

Sold
925 Rue de Lourdes, Laval (Duvernay), H7G 4B1
Others
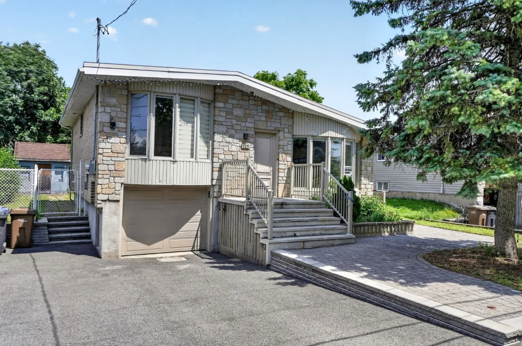
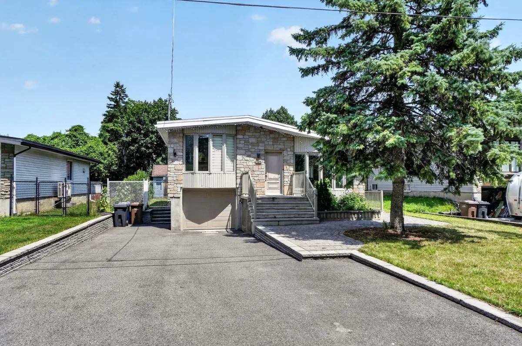
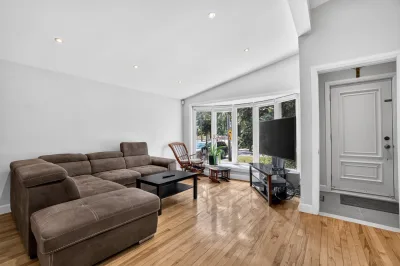
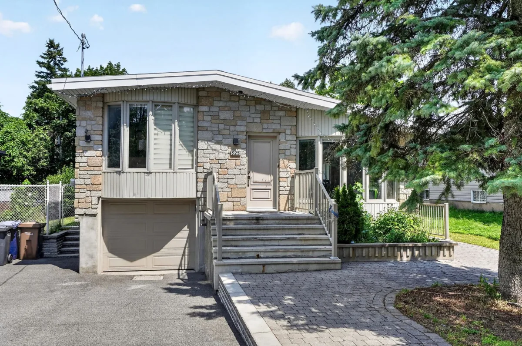
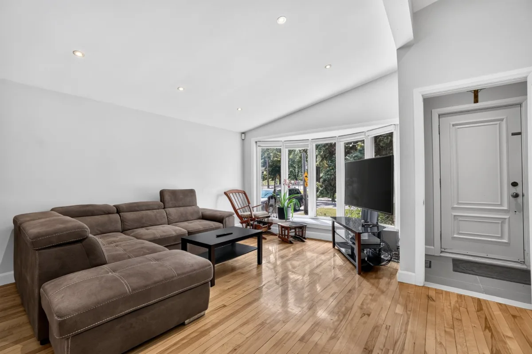
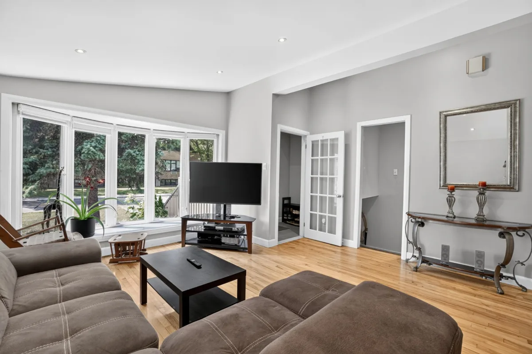
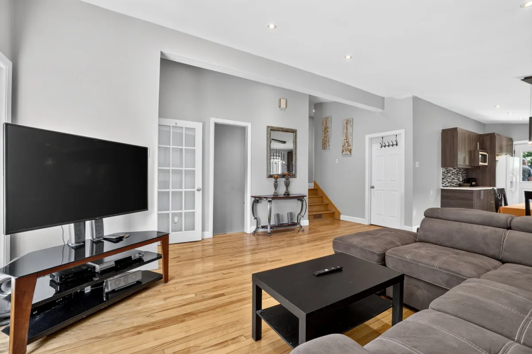
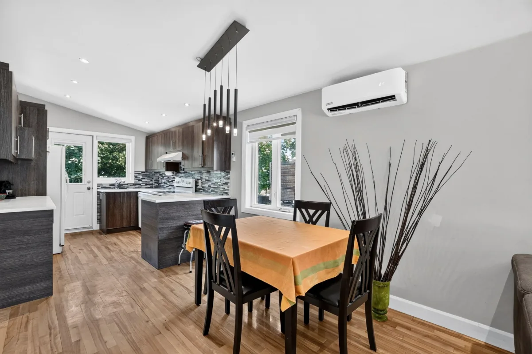
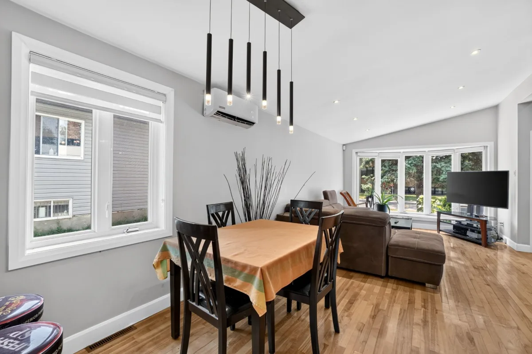
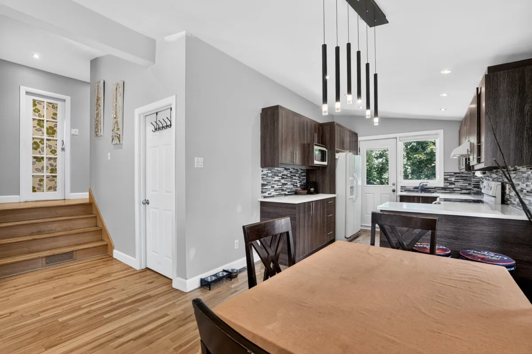
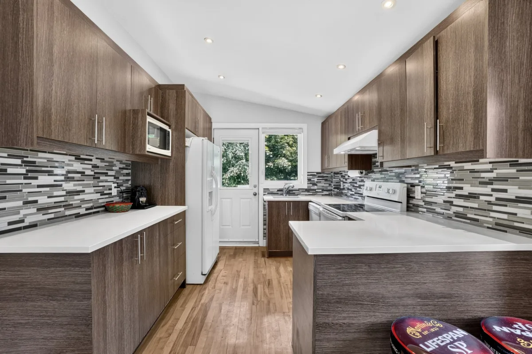
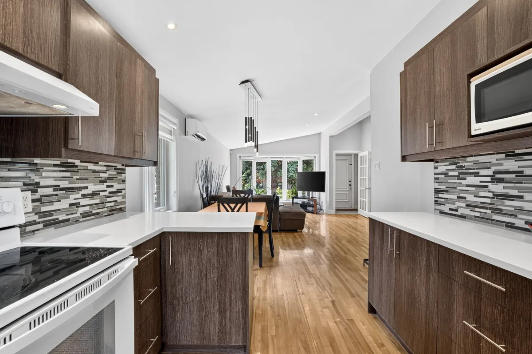
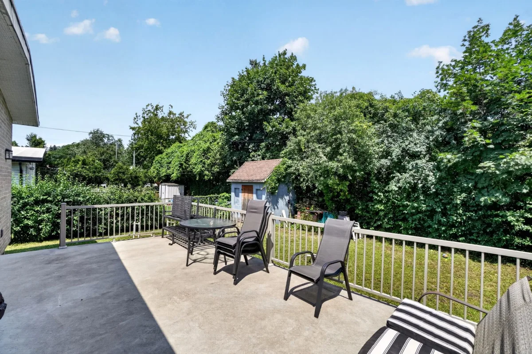
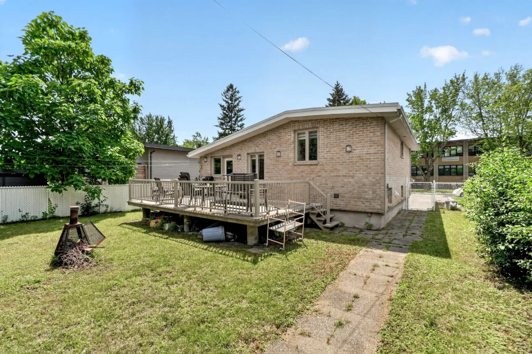
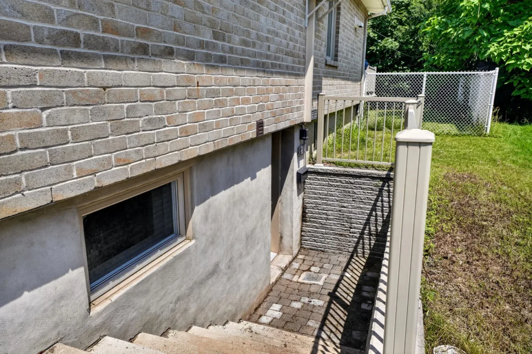
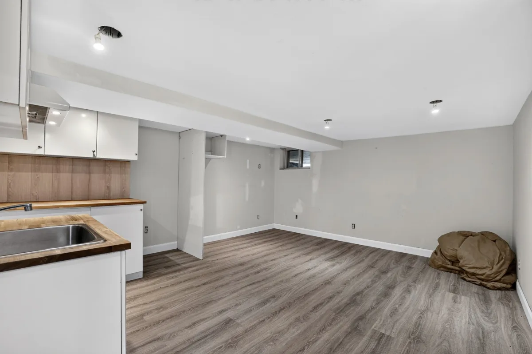
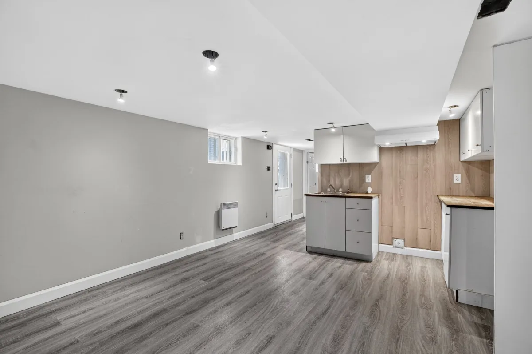
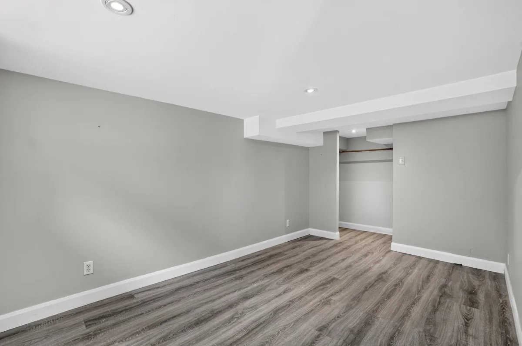
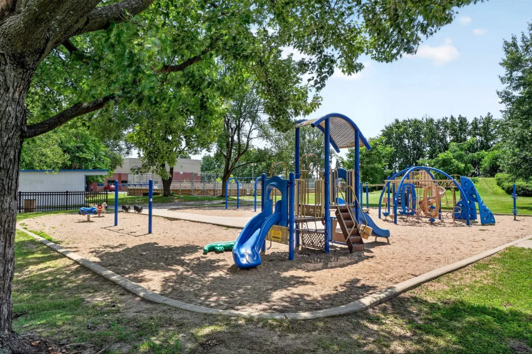
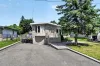
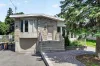
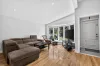
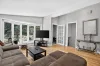
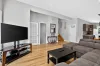
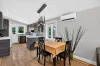
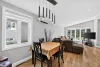
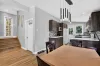
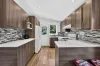
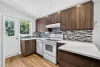
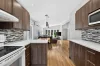
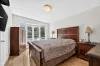
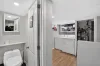
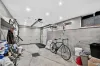
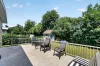
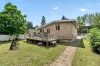
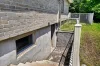
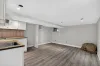
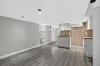
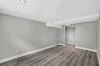
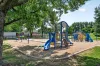
PRIX FERME. Belle maison située sur une rue résidentielle au sud du bl. de la Concorde Est, à seulement 2 minutes du pont Papineau. Elle se trouve à proximité de l'école privée Charles-Perrault et du parc Saint-Maurice. 4 murs de brique (2012), ré-isolée à l'uréthane, avec plusieurs portes et fenêtres changées en 2012. Cour privée dotée d'un grand balcon-terrasse en ciment de 13 X 25. Planchers de bois franc RDC et à l'étage. Climatiseur mural au RDC. Sous-sol entièrement aménagé, comprenant une partie en logement avec entrée extirieure, idéale pour un membre de la famille ou pour un bureau privé à domicile. Le tout à un excellent prix !
Inclusions:
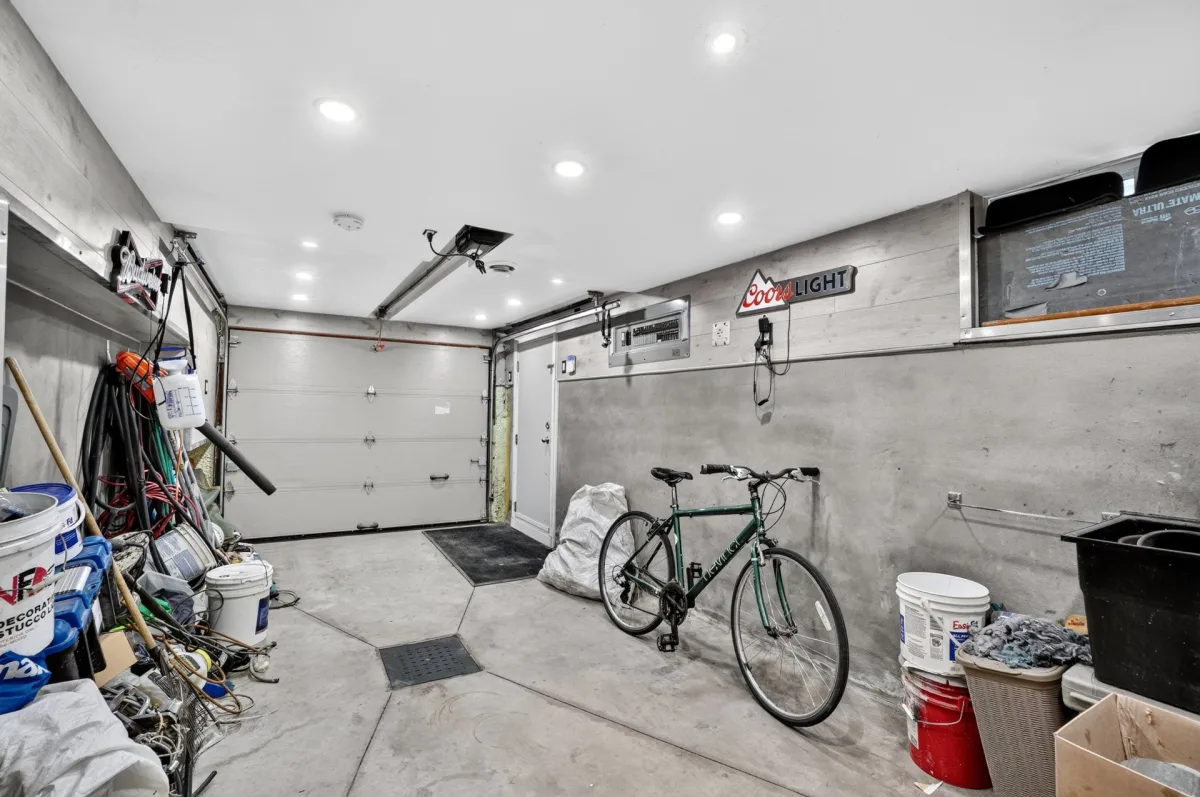
Luminaires, climatiseur mural, ouvre-porte de garage électrique.
Exclusions:
N.A.
Notes:
Rue à sens unique Nord-Sud, donc moins de circulation.
Autobus à un coin de rue: J.J.-Joubert / de la Concorde E
À proximité:
Écoles primaires privées:
Charles-Perrault à 99 m
Jules-verne Elementary à 230 m
Montessori de Laval à 2 km
Écoles primaires:
St-Julien à 1 km
J. Jean-Joubert à 1.2 km
Écoles secondaires:
Alternative Phoenix (anglais) à 900 m
De la Croisée à 2.3 km
Georges-Vanier à 3.3 km
Collège Laval (privé) à 5 km
Parcs:
St-Maurice à 83 m
Bernard-Langevin à 850 m
D'Argenson à 950 m
Piscines:
Chénier à 1.2 km
Jacques-Bourdon à 1.6 km
Centre de la Nature ( à l'ouest de Pie IX ).
Notes:
Rue à sens unique Nord-Sud, donc moins de circulation.
Autobus à un coin de rue: J.J.-Joubert / de la Concorde E
À proximité:
Écoles primaires privées:
Charles-Perrault à 99 m
Jules-verne Elementary à 230 m
Montessori de Laval à 2 km
Écoles primaires:
St-Julien à 1 km
J. Jean-Joubert à 1.2 km
Écoles secondaires:
Alternative Phoenix (anglais) à 900 m
De la Croisée à 2.3 km
Georges-Vanier à 3.3 km
Collège Laval (privé) à 5 km
Parcs:
St-Maurice à 83 m
Bernard-Langevin à 850 m
D'Argenson à 950 m
Piscines:
Chénier à 1.2 km
Jacques-Bourdon à 1.6 km
Centre de la Nature ( à l'ouest de Pie IX ).
9.42 M X 10.85 M
1958
Poured concrete
Aluminum, Brick, Stone
6 feet and over, Finished basement, Separate entrance
Crank handle
Other, Asphalt shingles
9.42 M X 10.85 M
1958
Poured concrete
Aluminum, Brick, Stone
6 feet and over, Finished basement, Separate entrance
Crank handle
Other, Asphalt shingles
15.54 M X 30.48 M
473.8 SM
Asphalt, Double width or more
Highway, Daycare centre, Park - green area, Bicycle path, Elementary school, High school, Public transport
Outdoor, Garage
Flat
15.54 M X 30.48 M
473.8 SM
Asphalt, Double width or more
Highway, Daycare centre, Park - green area, Bicycle path, Elementary school, High school, Public transport
Outdoor, Garage
Flat
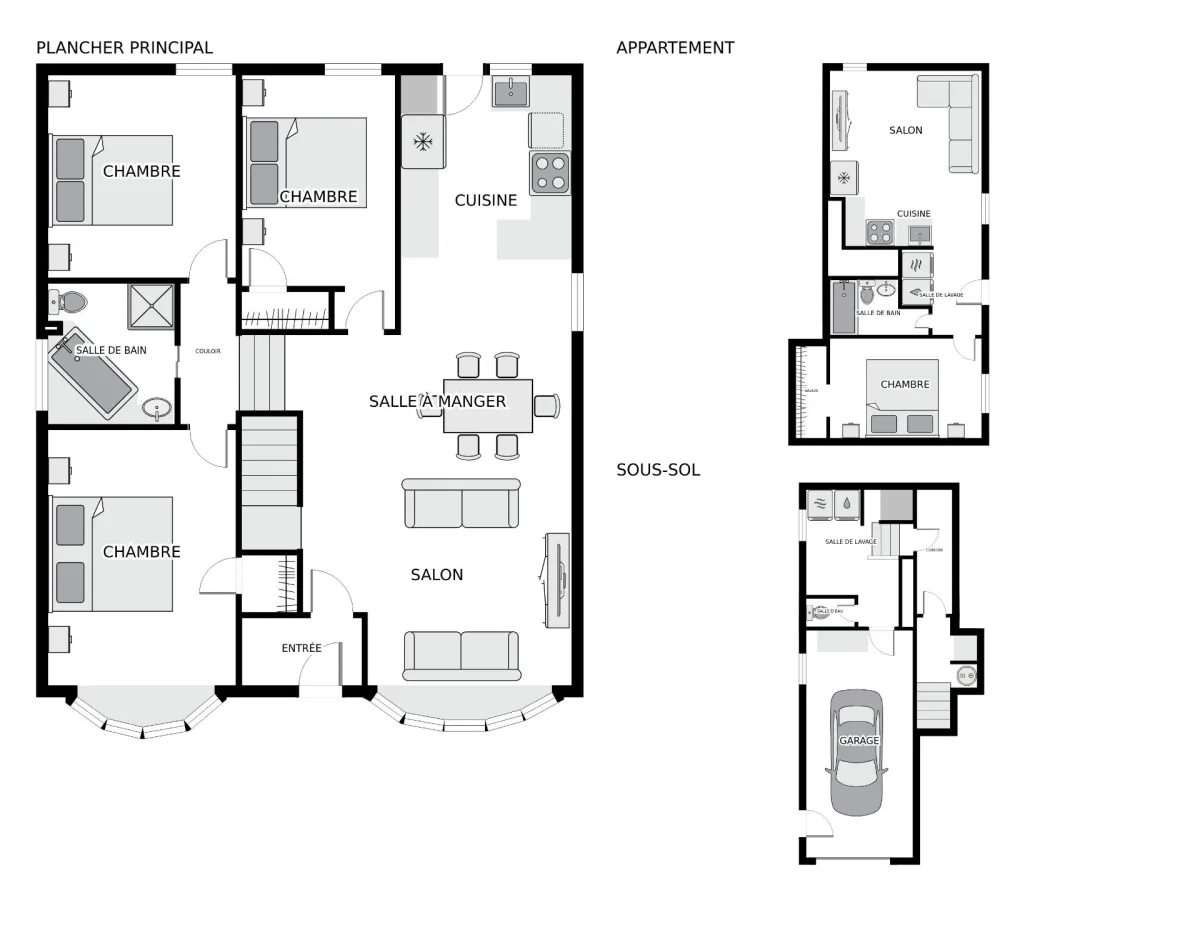
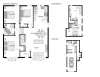
| Rooms | Levels | Dimensions | Covering |
|---|---|---|---|
| Hallway | 1st level/Ground floor | 6.7x3.8 P | Ceramic tiles |
| Living room | 1st level/Ground floor | 14.9x11.6 P | Wood |
| Dining room | 1st level/Ground floor | 14.9x7.9 P | Wood |
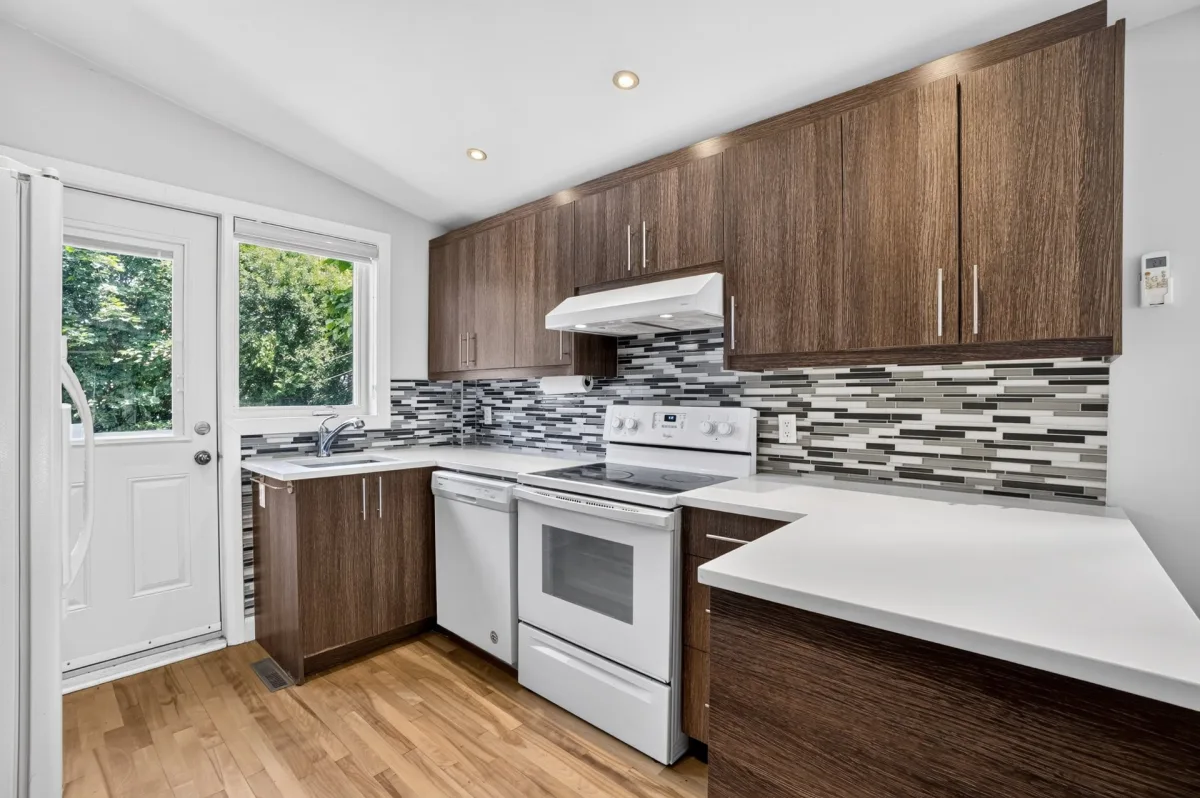
| Kitchen | 1st level/Ground floor | 9.5x14.4 P | Wood |
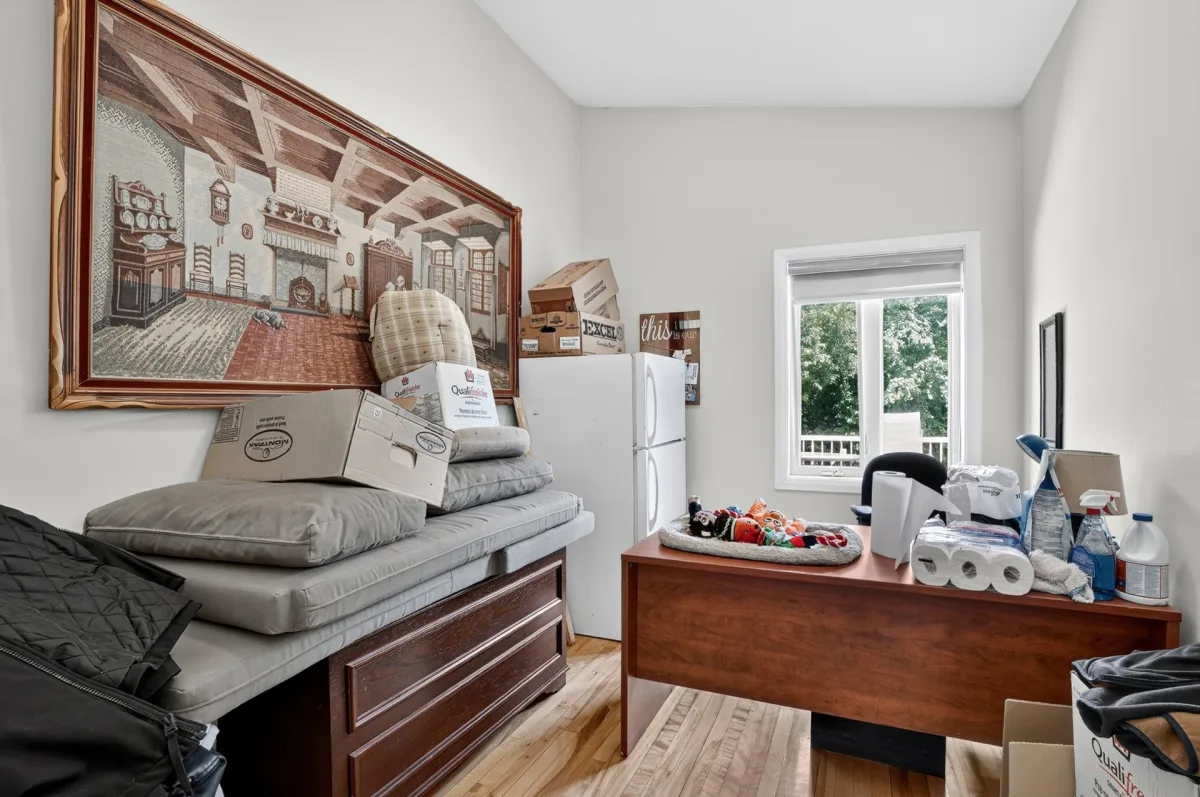
| Bedroom | 1st level/Ground floor | 8.5x14 P | Wood |
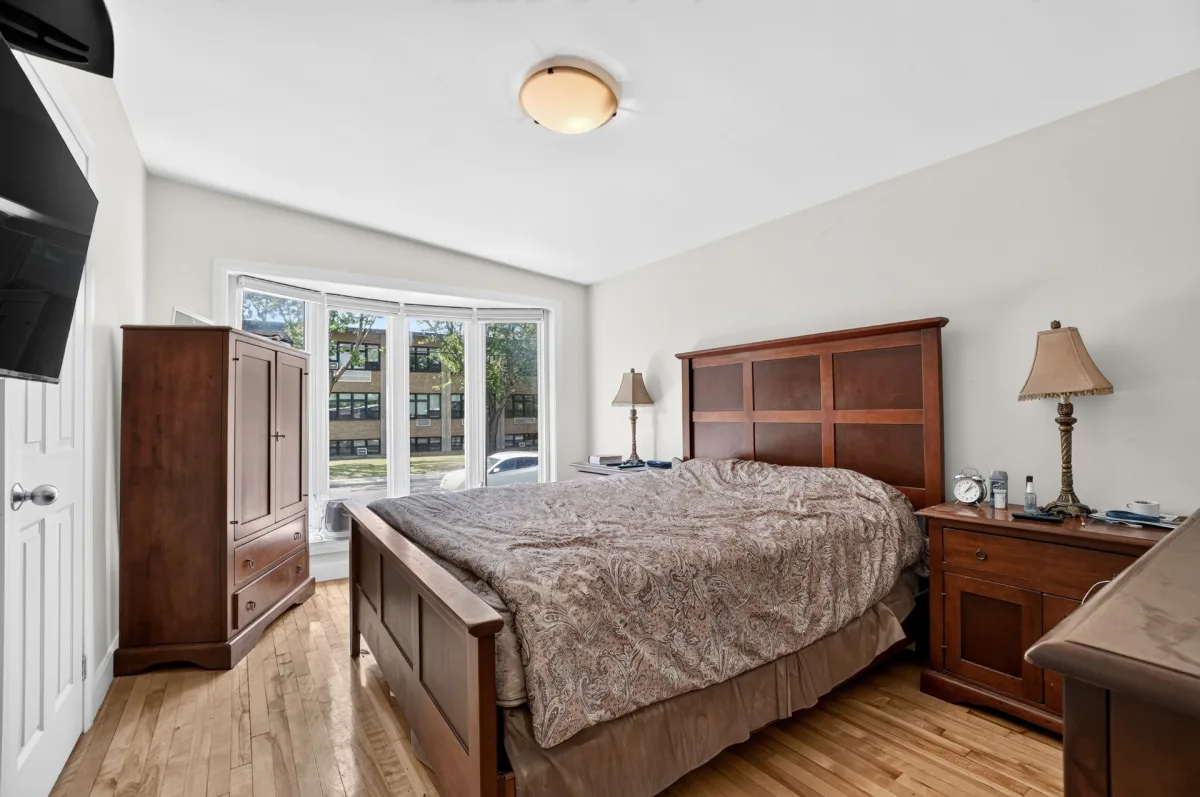
| Primary bedroom | 2nd floor | 10.4x14.0 P | Wood |
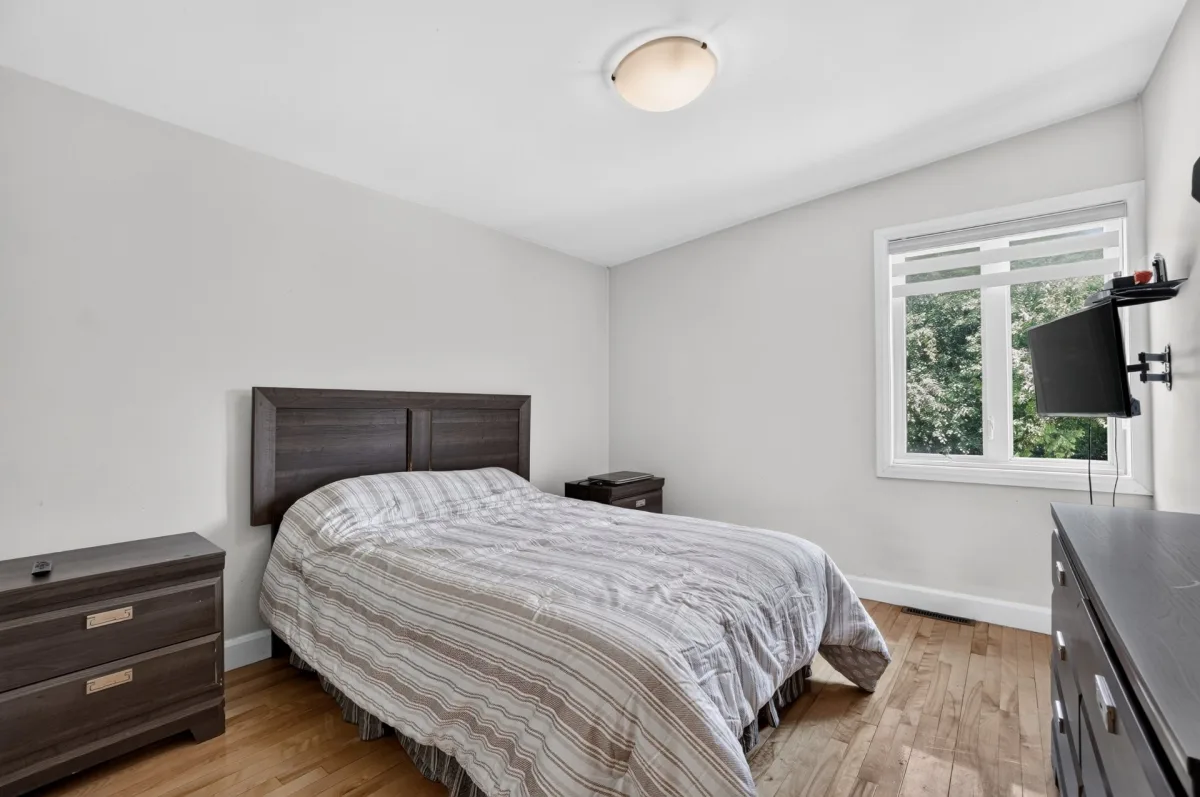
| Bedroom | 2nd floor | 10.4x11.2 P | Wood |
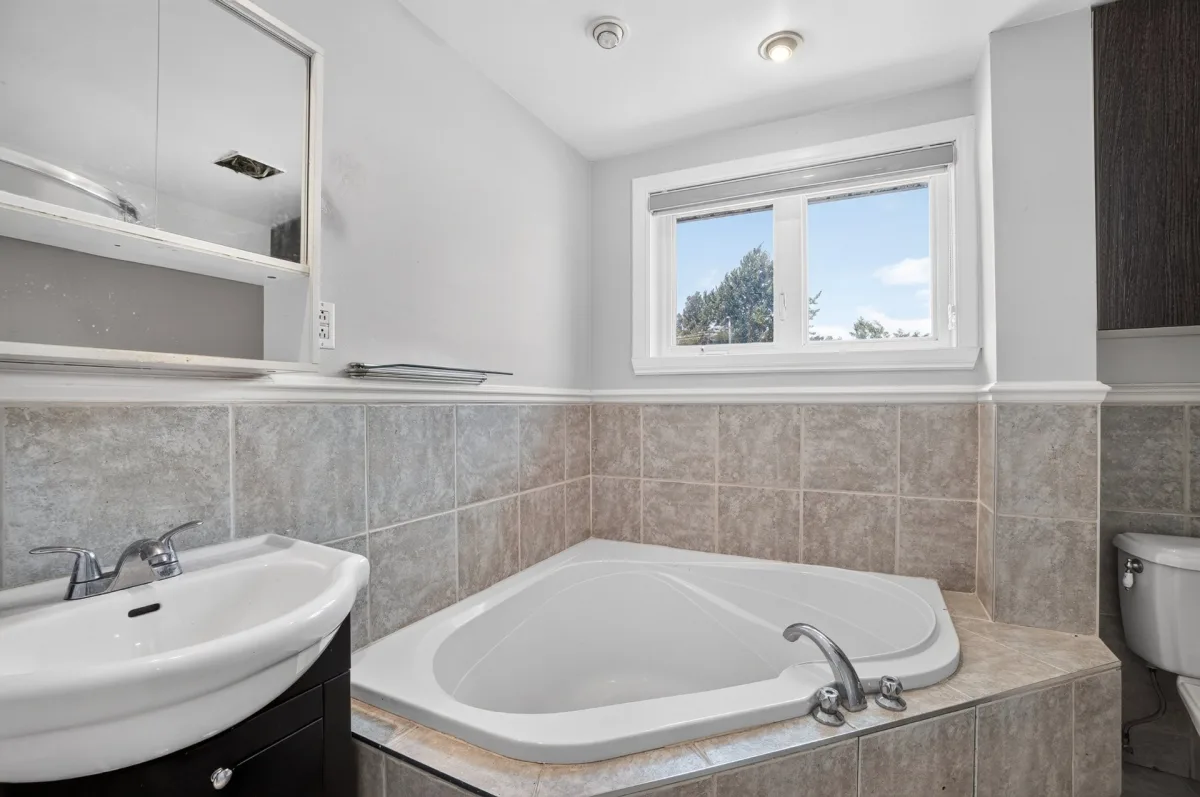
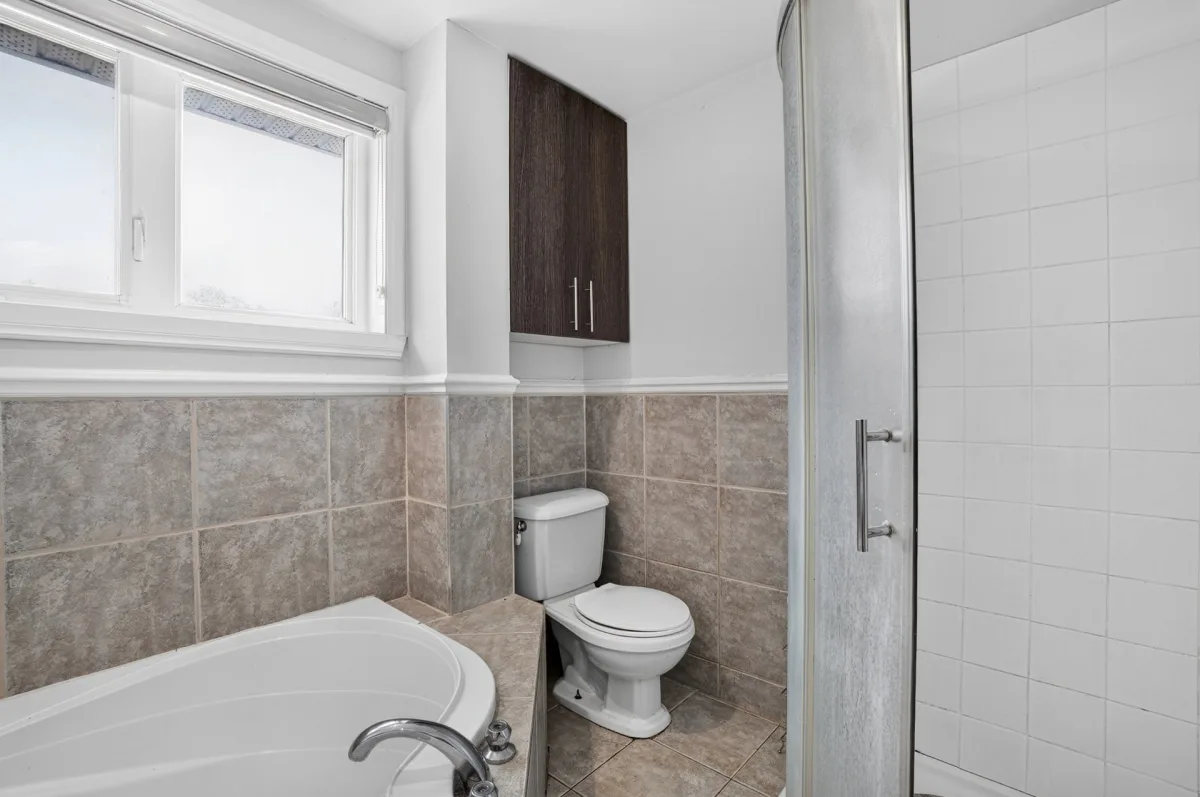
| Bathroom | 2nd floor | 7x7.9 P | Ceramic tiles |
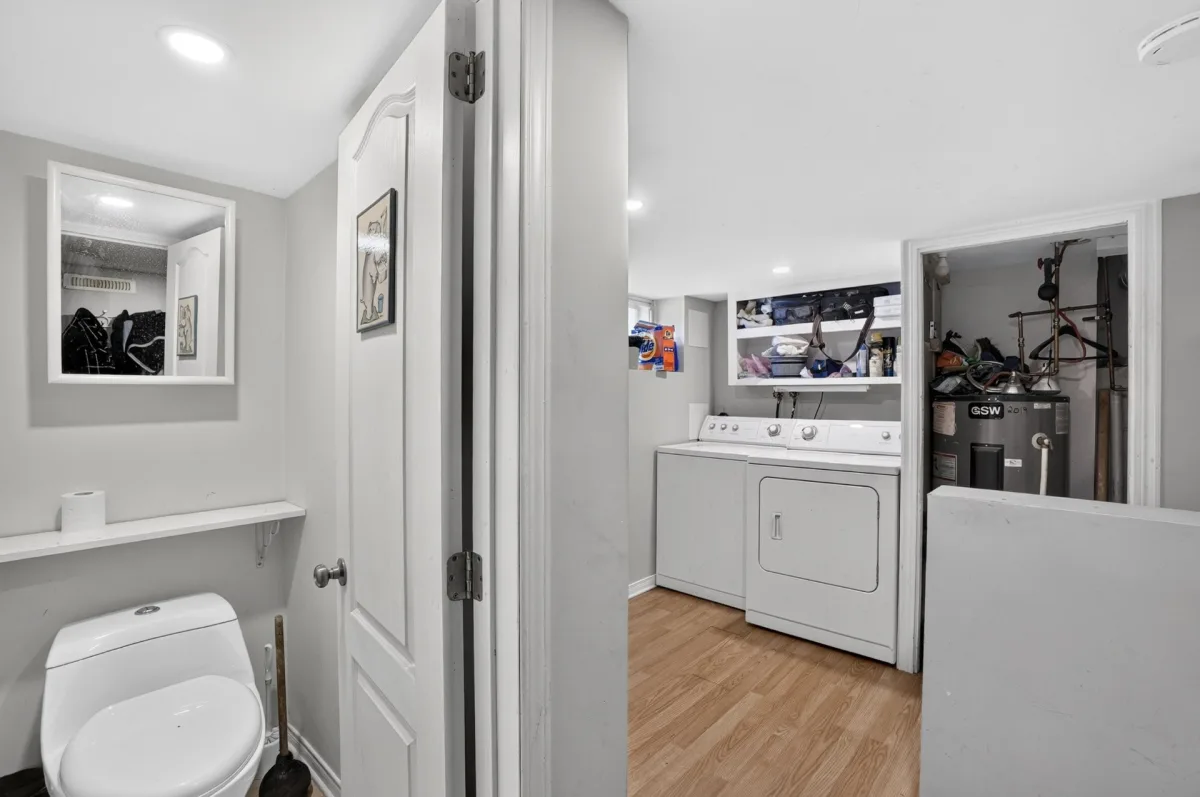
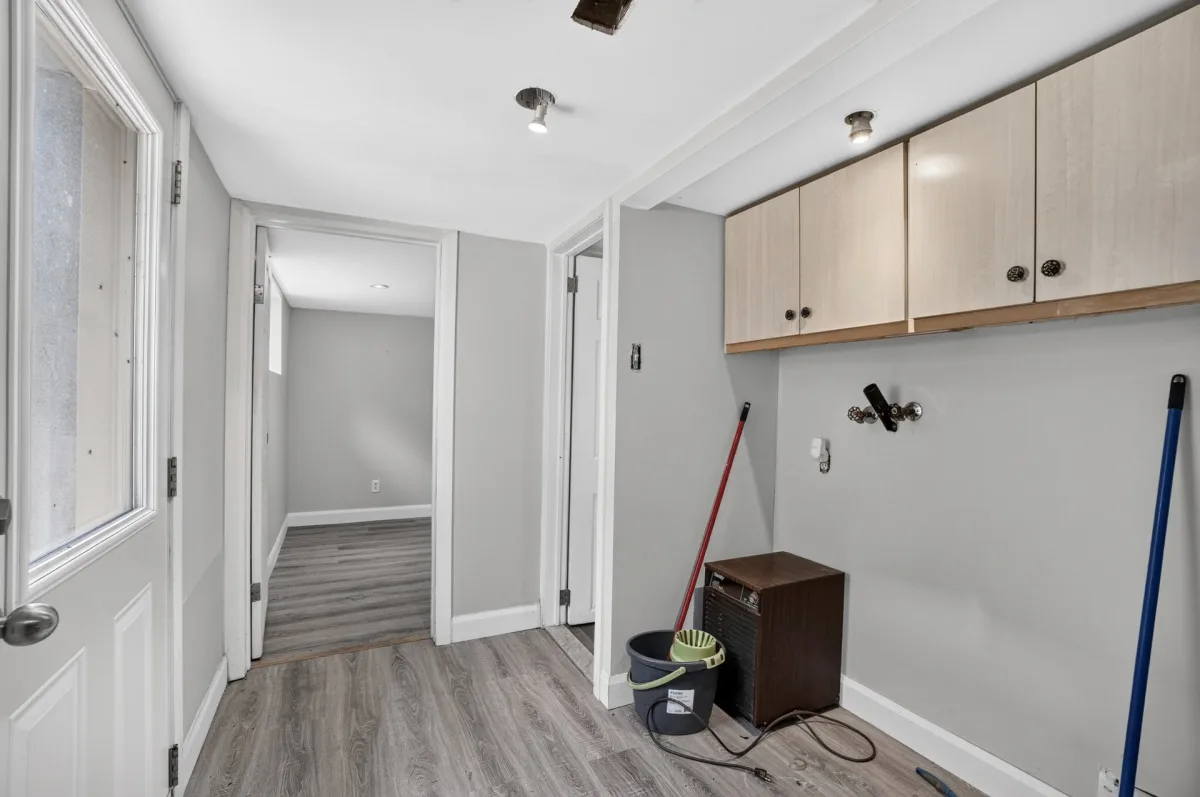
| Laundry room | Basement | 9.6x12.3 P | Wood |
| Washroom | Basement | 4.4x2.6 P | Ceramic tiles |
| Living room | Other | 13.0x11 P | Floating floor |
| Kitchen | Other | 11.1x4.1 P | Floating floor |
| Bedroom | Other | 13.3x8.6 P | Floating floor |
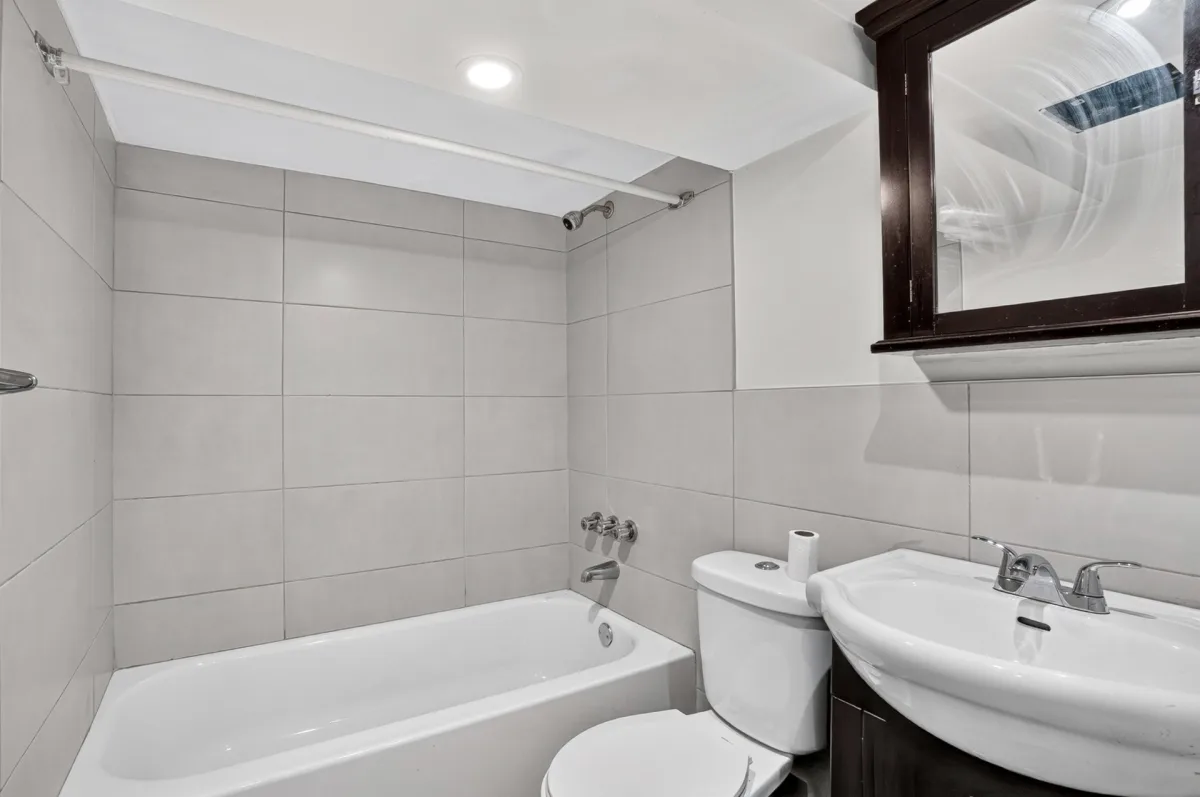
| Bathroom | Other | 8.7x4.10 P | Ceramic tiles |
| Laundry room | Other | 6.10x7.4 P | Floating floor |
| Rooms | Levels | Dimensions | Covering |
|---|---|---|---|
| Hallway | 1st level/Ground floor | 6.7x3.8 P | Ceramic tiles |
| Living room | 1st level/Ground floor | 14.9x11.6 P | Wood |
| Dining room | 1st level/Ground floor | 14.9x7.9 P | Wood |
| Kitchen | 1st level/Ground floor | 9.5x14.4 P | Wood |
| Bedroom | 1st level/Ground floor | 8.5x14 P | Wood |
| Primary bedroom | 2nd floor | 10.4x14.0 P | Wood |
| Bedroom | 2nd floor | 10.4x11.2 P | Wood |
| Bathroom | 2nd floor | 7x7.9 P | Ceramic tiles |
| Laundry room | Basement | 9.6x12.3 P | Wood |
| Washroom | Basement | 4.4x2.6 P | Ceramic tiles |
| Living room | Other | 13.0x11 P | Floating floor |
| Kitchen | Other | 11.1x4.1 P | Floating floor |
| Bedroom | Other | 13.3x8.6 P | Floating floor |
| Bathroom | Other | 8.7x4.10 P | Ceramic tiles |
| Laundry room | Other | 6.10x7.4 P | Floating floor |
Fenced, Landscape
Melamine
Air circulation
Municipality
Electricity
Wall-mounted air conditioning, Electric garage door
Fitted, Single width
Seperate shower
Municipal sewer
Residential
Fenced, Landscape
Melamine
Air circulation
Municipality
Electricity
Wall-mounted air conditioning, Electric garage door
Fitted, Single width
Seperate shower
Municipal sewer
Residential
Municipal evaluation (2026)
Land evaluation
304 300 $
Building evaluation
309 600 $
Total
613 900 $
Taxes
Municipal ((2026))
3 785 $
Scolar (2026)
421 $
Total
4 206 $