

1 149 900$
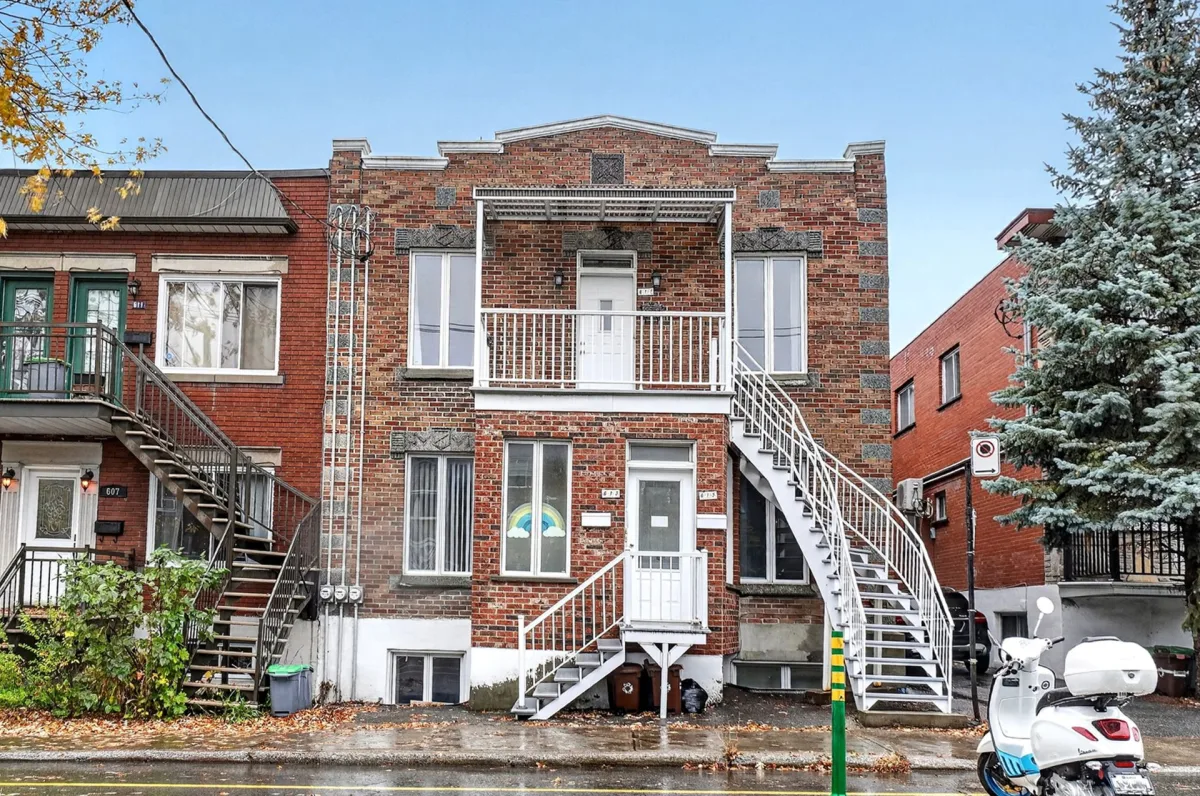
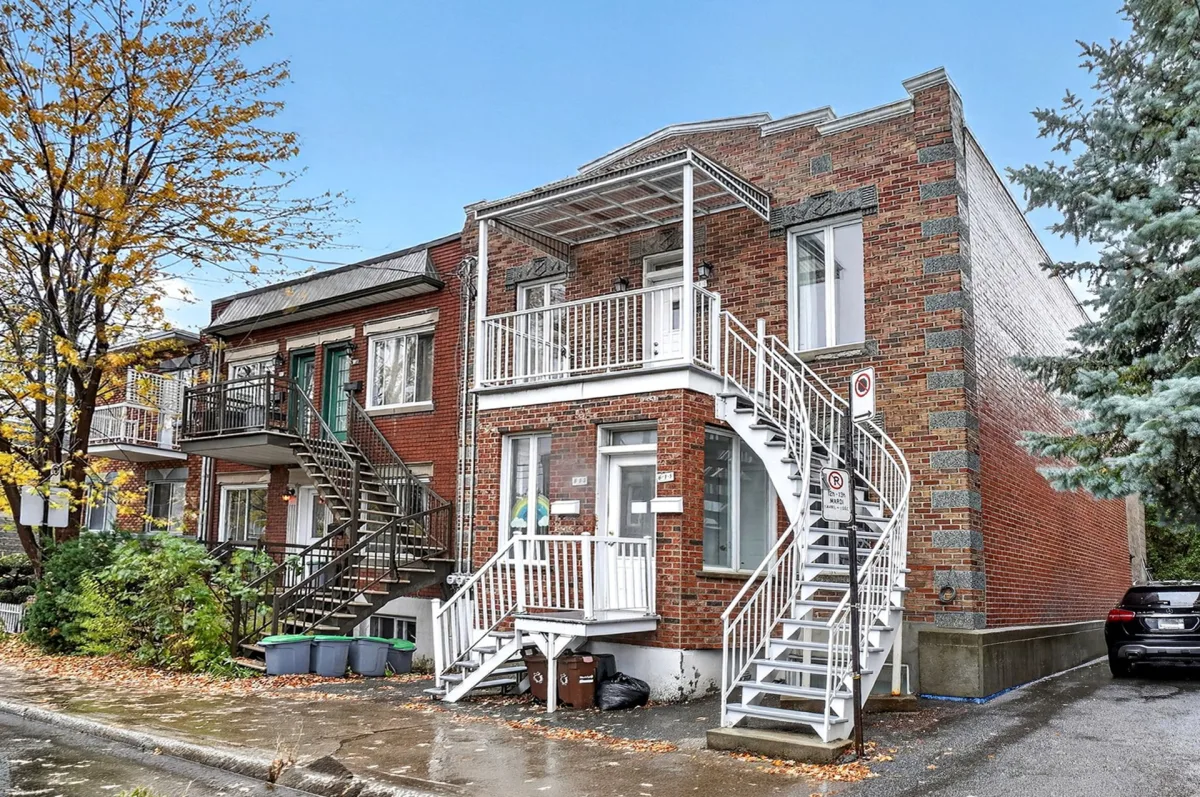
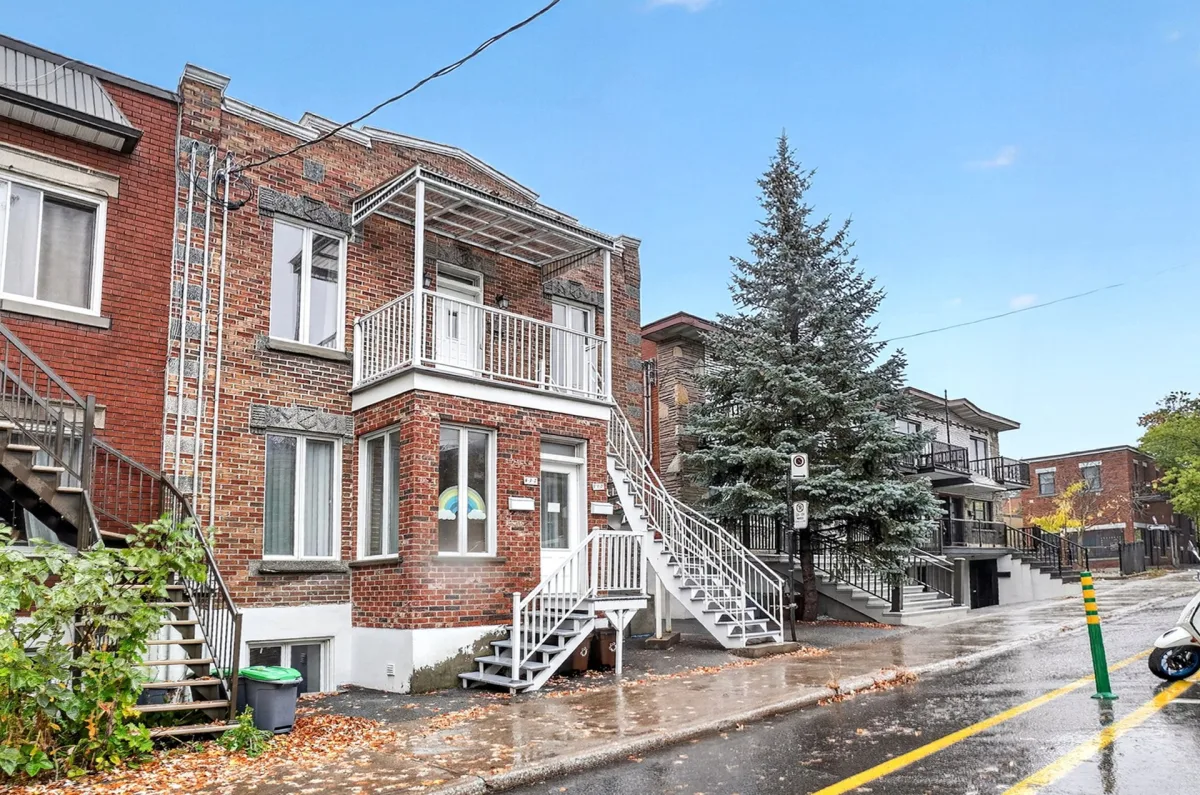
New615 - 617 Rue de Louvain E., Montréal (Ahuntsic-Cartierville), H2M 1A4
Ahuntsic West
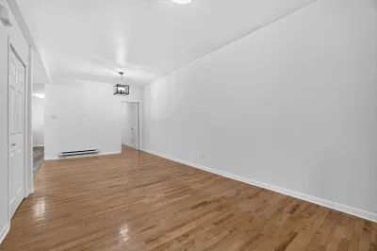
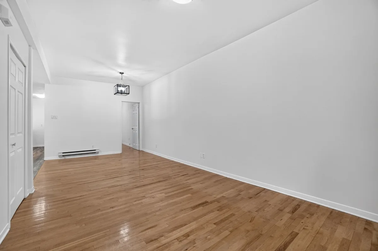
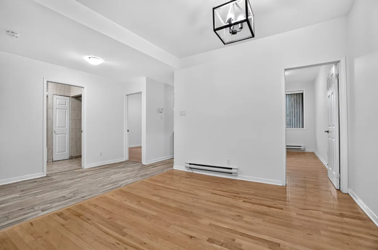
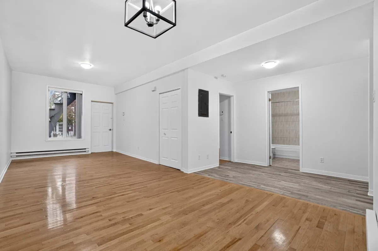
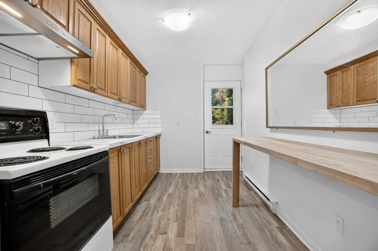
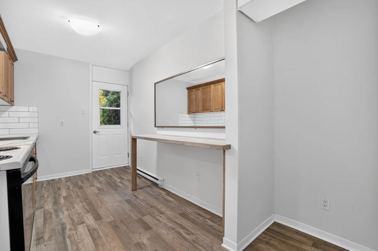
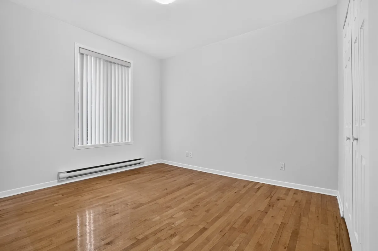
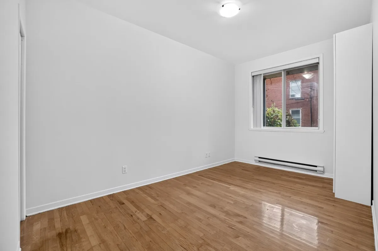
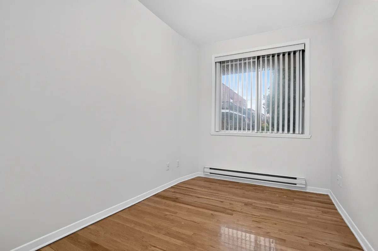
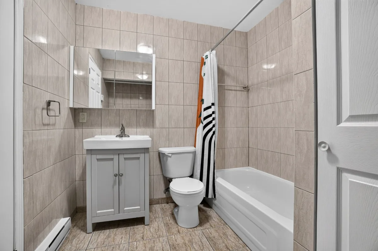
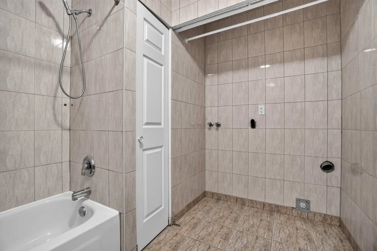
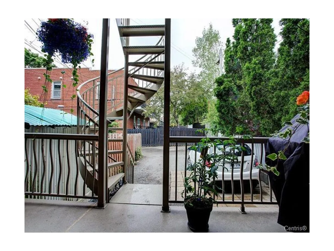
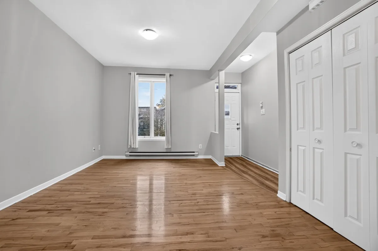
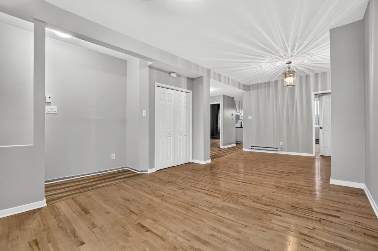
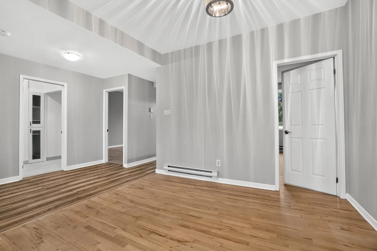
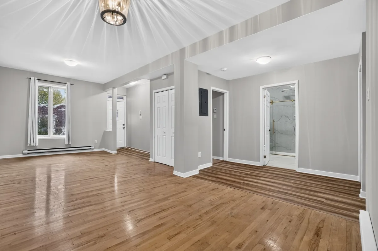
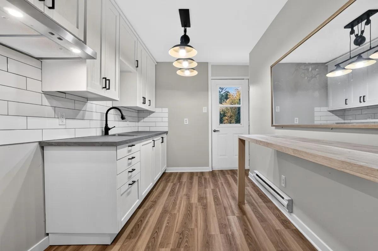
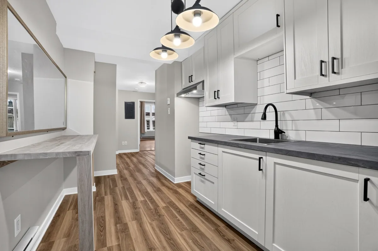
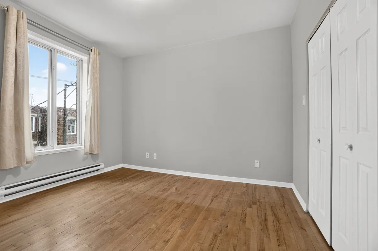
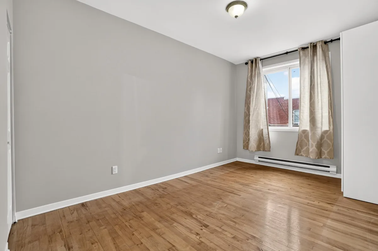
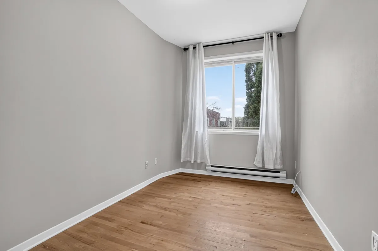
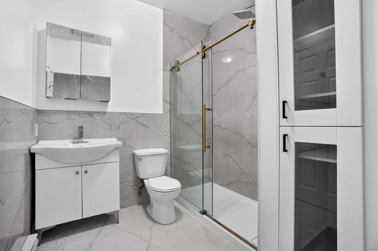
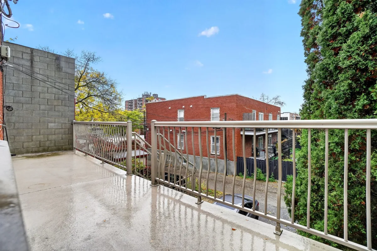
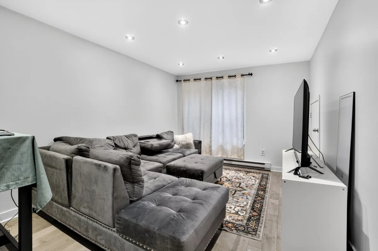
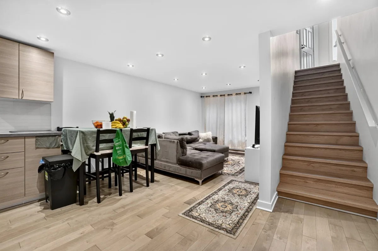
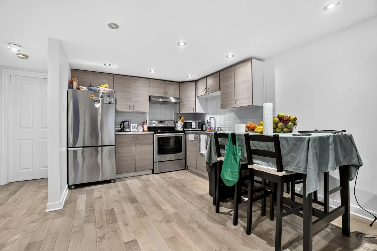
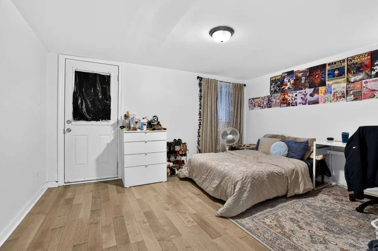
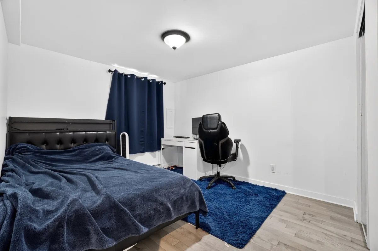
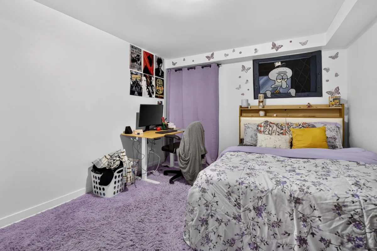
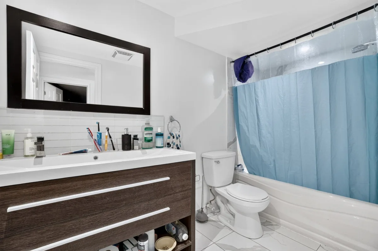
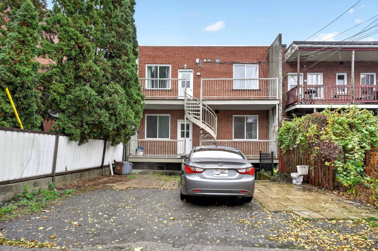
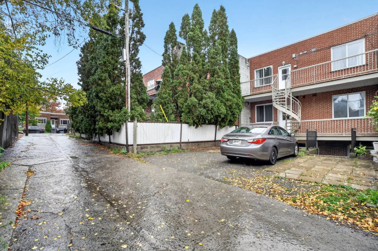
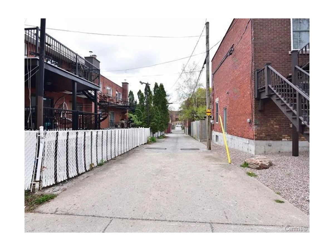
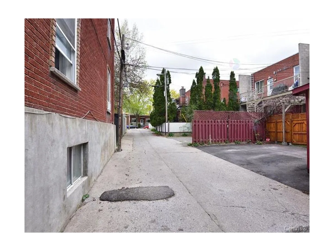
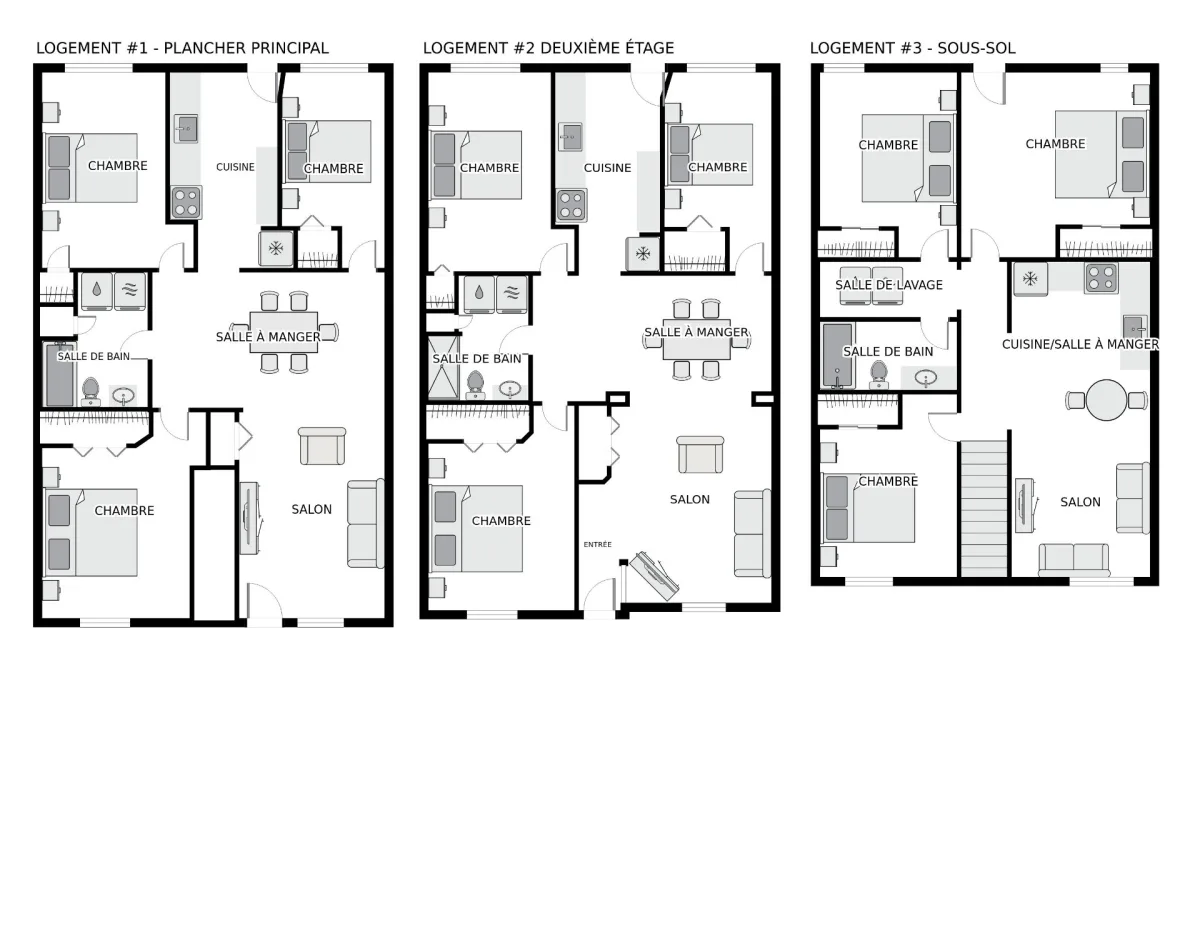
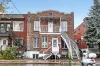
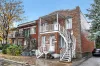
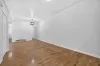
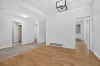
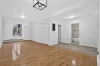
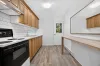
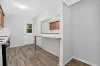
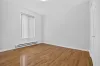
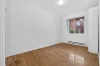
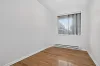
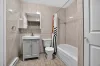
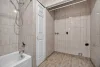
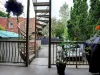
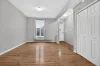
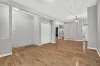
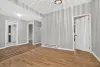
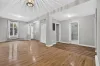
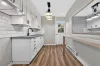
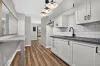
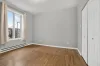
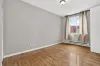
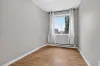
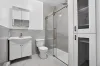
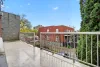
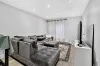
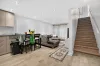
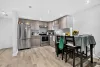
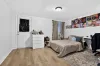
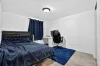
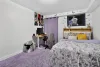
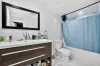
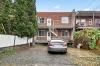
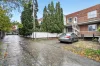
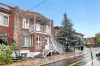
IMMEDIATE OCCUPANCY available for the ground-floor unit (615): a 5½ pces apartment with a rental value of $2,500/month (excluding heating) and for the upper unit (617): a 5½ pces apartment with a rental value of $2,250/month (excluding heating).The basement unit is fully renovated and rents for $1,850/per month (heating not incluted). Units 6115 & 617 are vacant and move-in-ready, featuring renpvated kitchens and bathrooms as well as wood flooring. The ground-floor living room has an 8'7'' ceiling. Roof replaced in 2021. Parking for two vehicules in backyard. Excellent location between Basile-Routhier and Foucher: close to Fleury Hospital.
Inclusions:
Light fixtures, all blinds, stove in the basement unit (613), stove in the ground-floor unit (615).
Exclusions:
N.A.
Nearby:
Promenade Fleury with its restaurants.
Sauvé Metro station: 550 m
Crémazie Metro station: 1 km
Sauvé train station: 450m
Bus stops: 31, 56 et 361
Claude-Robillard sports complex: 1.5 km
Michel-Normandin arena: 1.4 km
Ahuntsic arena: 1.5 km
Youville park: 350 m
Henri-Julien park: 550 m
Auteuil park: 700 m
Christ-Roi elementary school: 110 m
Fernand-Séguin elementary school: 900 m
Marie-Anne high school: 1 km
Cegep Ahuntsic: 800 m
Nearby:
Promenade Fleury with its restaurants.
Sauvé Metro station: 550 m
Crémazie Metro station: 1 km
Sauvé train station: 450m
Bus stops: 31, 56 et 361
Claude-Robillard sports complex: 1.5 km
Michel-Normandin arena: 1.4 km
Ahuntsic arena: 1.5 km
Youville park: 350 m
Henri-Julien park: 550 m
Auteuil park: 700 m
Christ-Roi elementary school: 110 m
Fernand-Séguin elementary school: 900 m
Marie-Anne high school: 1 km
Cegep Ahuntsic: 800 m
8.23 M X 12.52 M
1932
Poured concrete
Brick
6 feet and over, Finished basement
Crank handle
Other, Elastomer membrane
8.23 M X 12.52 M
1932
Poured concrete
Brick
6 feet and over, Finished basement
Crank handle
Other, Elastomer membrane
8.23 M X 26.44 M
217.6 SM
Asphalt
Cegep, Daycare centre, Hospital, Park - green area, Bicycle path, Elementary school, High school, Public transport
Outdoor
Flat
8.23 M X 26.44 M
217.6 SM
Asphalt
Cegep, Daycare centre, Hospital, Park - green area, Bicycle path, Elementary school, High school, Public transport
Outdoor
Flat
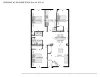
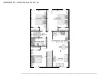
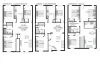
| Rooms | Levels | Dimensions | Covering |
|---|---|---|---|
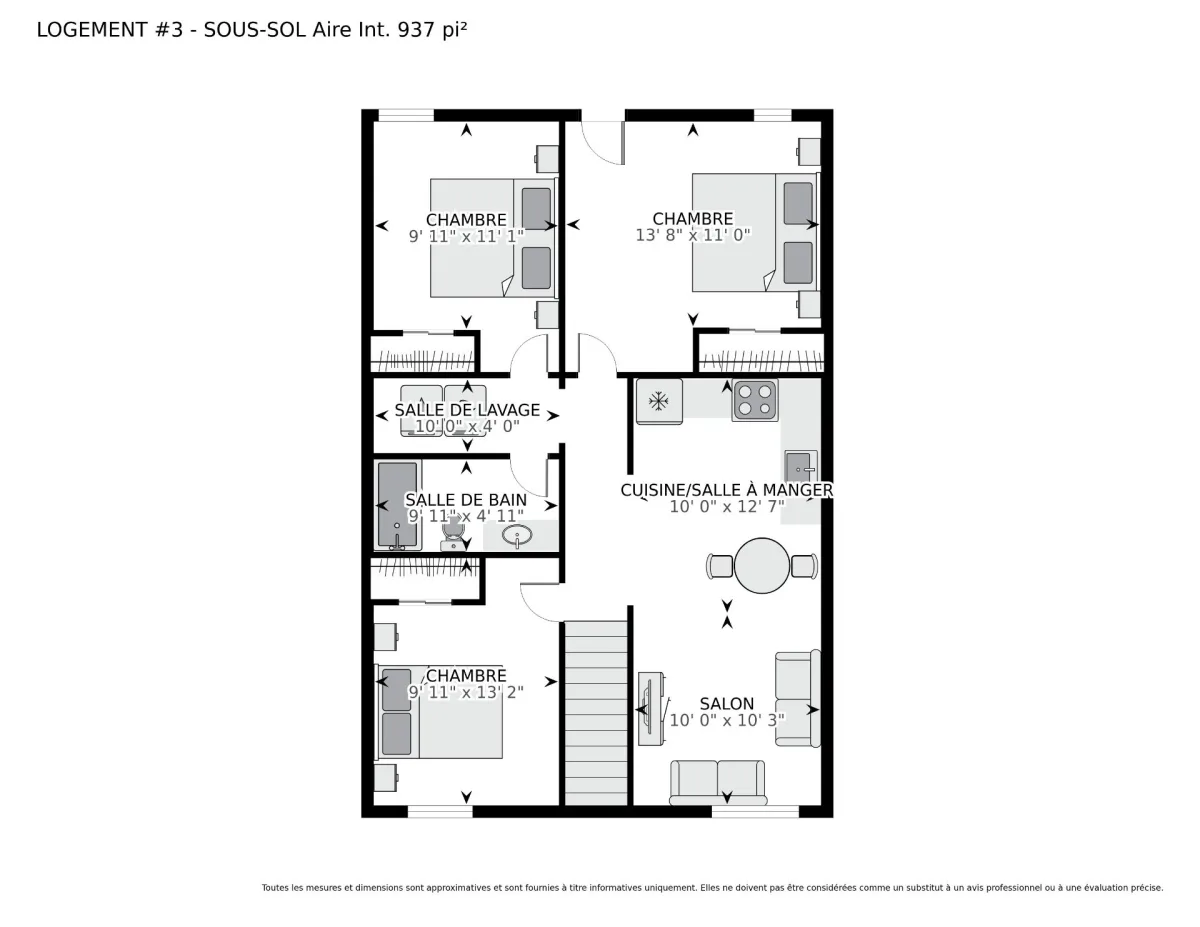
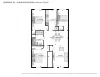
| Living room | Basement | 10x10.3 P | Floating floor |
| Kitchen | Basement | 10x12.7 P | Floating floor |
| Primary bedroom | Basement | 13.8x11 P | Floating floor |
| Bedroom | Basement | 9.11x11.1 P | Floating floor |
| Bedroom | Basement | 9.11x13.2 P | Floating floor |
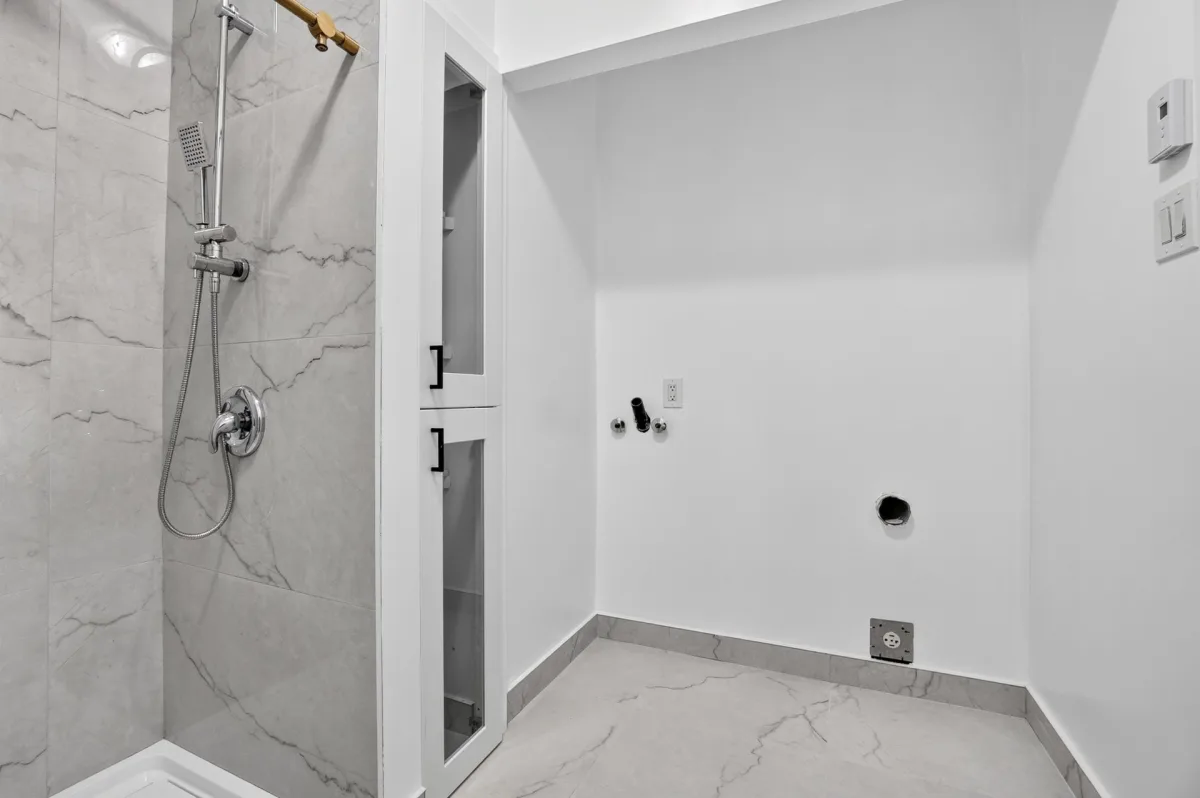
| Bathroom | Basement | 9.11x4.11 P | Ceramic tiles |
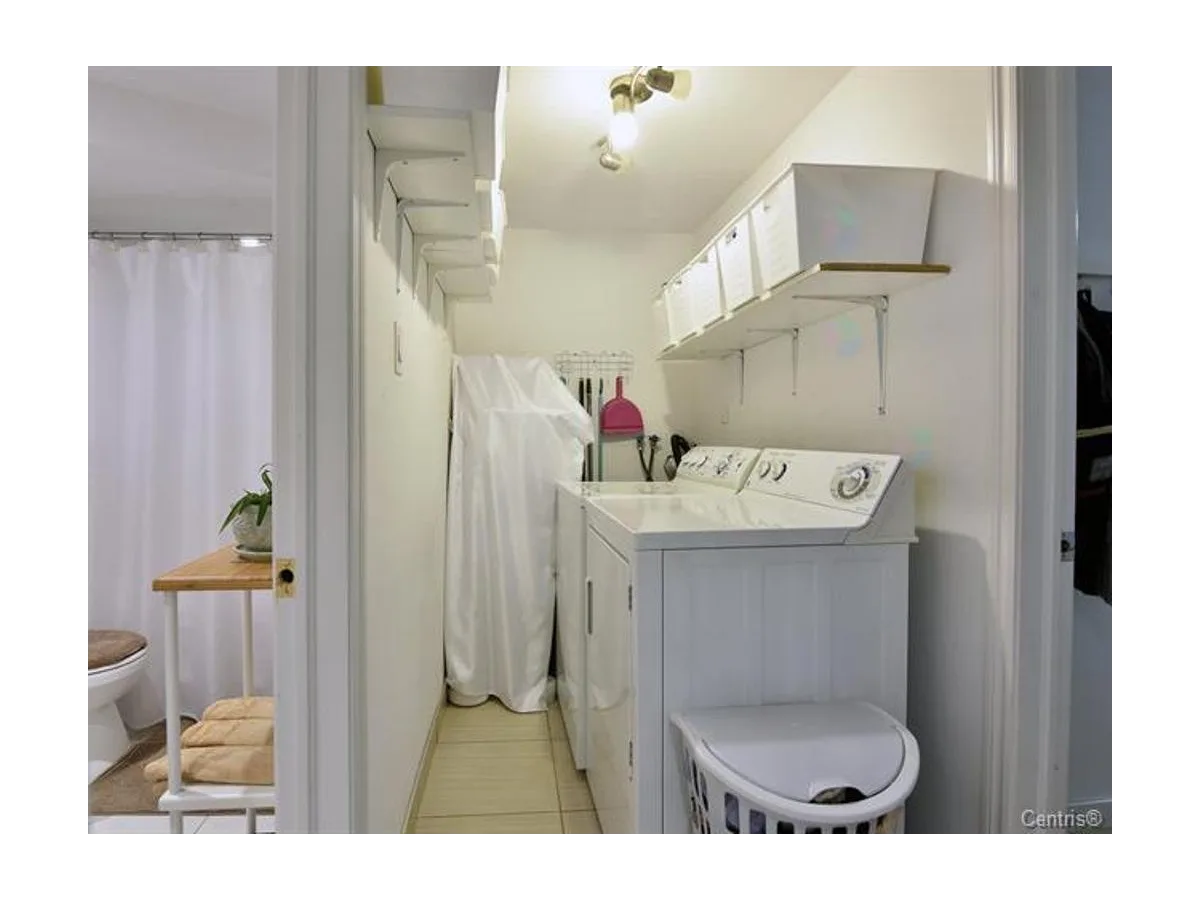
| Laundry room | Basement | 9.11x4 P | Ceramic tiles |
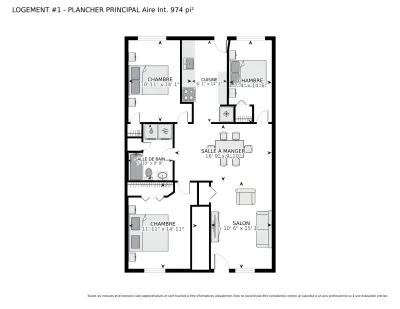
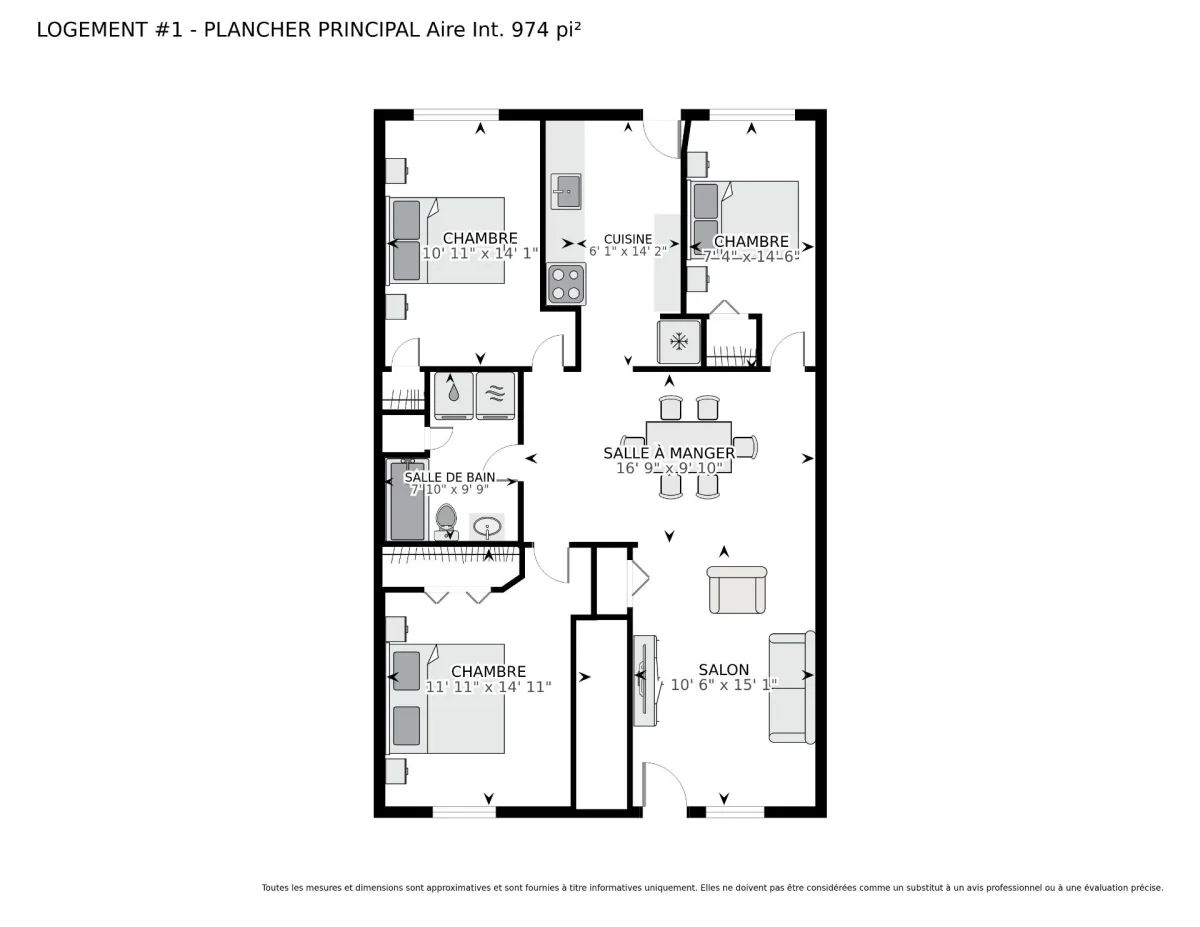
| Living room | 1st level/Ground floor | 10.6x15.1 P | Wood |
| Dining room | 1st level/Ground floor | 16.9x9.10 P | Wood |
| Kitchen | 1st level/Ground floor | 6.1x14.2 P | Floating floor |
| Primary bedroom | 1st level/Ground floor | 11.11x14.11 P | Wood |
| Bedroom | 1st level/Ground floor | 10.11x14.1 P | Wood |
| Bedroom | 1st level/Ground floor | 7.4x14.6 P | Wood |
| Bathroom | 1st level/Ground floor | 7.10x9.9 P | Ceramic tiles |
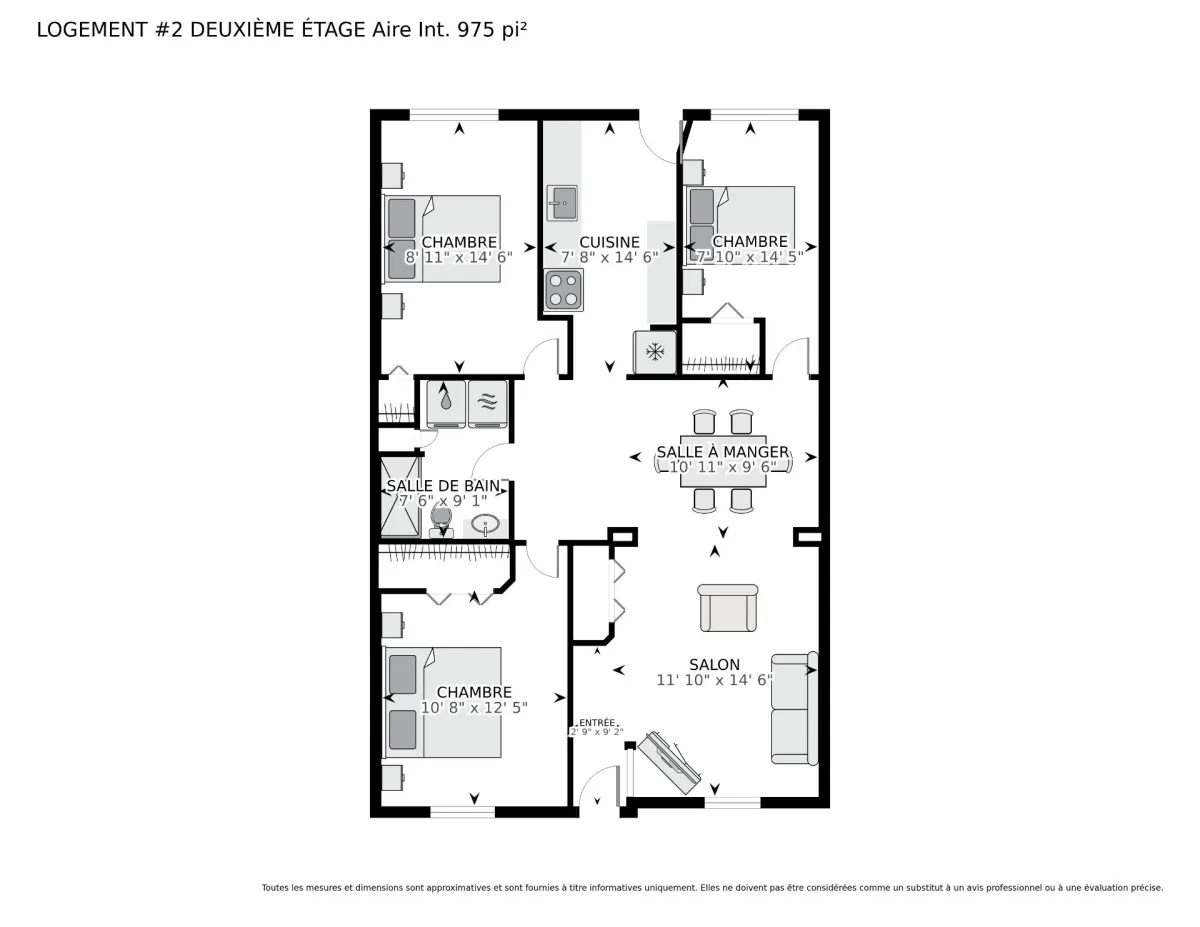
| Living room | 2nd floor | 11.10x14.6 P | Wood |
| Dining room | 2nd floor | 10.11x9.6 P | Wood |
| Kitchen | 2nd floor | 7.8x14.6 P | Floating floor |
| Primary bedroom | 2nd floor | 10.8x12.5 P | Wood |
| Bedroom | 2nd floor | 8.11x14.6 P | Wood |
| Bedroom | 2nd floor | 7.10x14.5 P | Wood |
| Bathroom | 2nd floor | 7.6x9.1 P | Ceramic tiles |
| Rooms | Levels | Dimensions | Covering |
|---|---|---|---|
| Living room | Basement | 10x10.3 P | Floating floor |
| Kitchen | Basement | 10x12.7 P | Floating floor |
| Primary bedroom | Basement | 13.8x11 P | Floating floor |
| Bedroom | Basement | 9.11x11.1 P | Floating floor |
| Bedroom | Basement | 9.11x13.2 P | Floating floor |
| Bathroom | Basement | 9.11x4.11 P | Ceramic tiles |
| Laundry room | Basement | 9.11x4 P | Ceramic tiles |
| Living room | 1st level/Ground floor | 10.6x15.1 P | Wood |
| Dining room | 1st level/Ground floor | 16.9x9.10 P | Wood |
| Kitchen | 1st level/Ground floor | 6.1x14.2 P | Floating floor |
| Primary bedroom | 1st level/Ground floor | 11.11x14.11 P | Wood |
| Bedroom | 1st level/Ground floor | 10.11x14.1 P | Wood |
| Bedroom | 1st level/Ground floor | 7.4x14.6 P | Wood |
| Bathroom | 1st level/Ground floor | 7.10x9.9 P | Ceramic tiles |
| Living room | 2nd floor | 11.10x14.6 P | Wood |
| Dining room | 2nd floor | 10.11x9.6 P | Wood |
| Kitchen | 2nd floor | 7.8x14.6 P | Floating floor |
| Primary bedroom | 2nd floor | 10.8x12.5 P | Wood |
| Bedroom | 2nd floor | 8.11x14.6 P | Wood |
| Bedroom | 2nd floor | 7.10x14.5 P | Wood |
| Bathroom | 2nd floor | 7.6x9.1 P | Ceramic tiles |
Electric baseboard units
Municipality
Electricity
Municipal sewer
Residential
Electric baseboard units
Municipality
Electricity
Municipal sewer
Residential
Municipal evaluation (2026)
Land evaluation
261 100 $
Building evaluation
544 600 $
Total
805 700 $
Taxes
Municipal ((2026))
4 682 $
Scolar (2026)
549 $
Total
5 231 $
Gross annual income (potential)
Residentials
79 200 $
Total
79 200 $