

2 200$ / months
New1109 Mtée d'Anjou, Saint-Sauveur, J0R 1R1
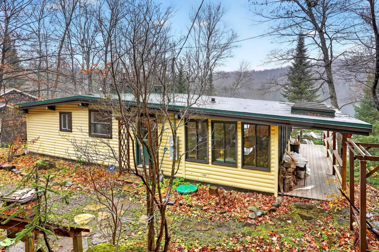
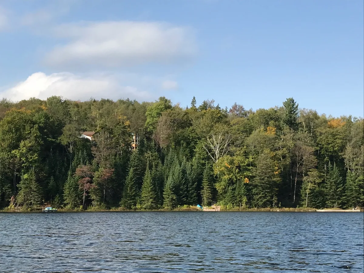
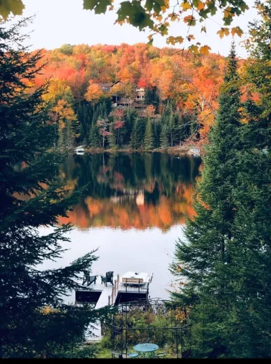
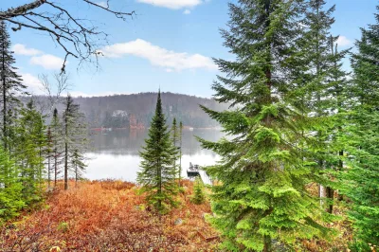
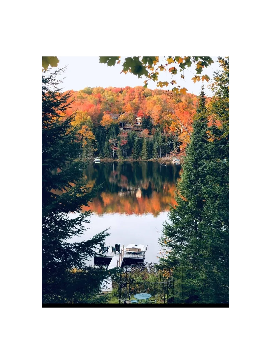
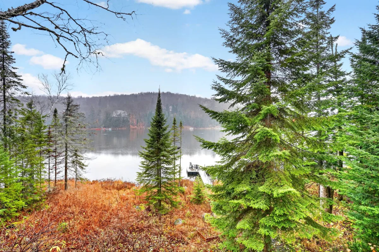
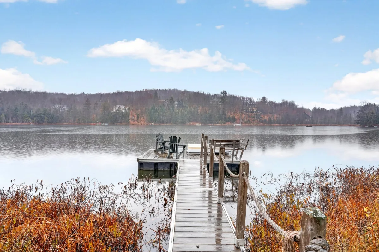
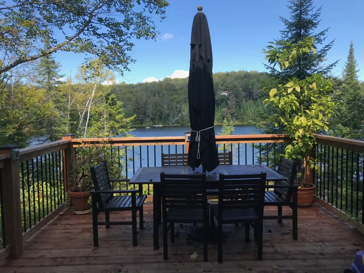
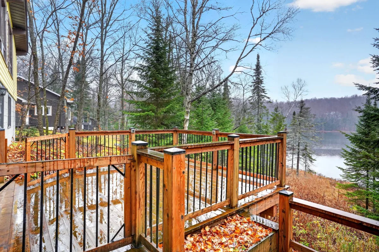
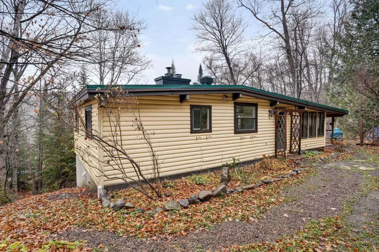
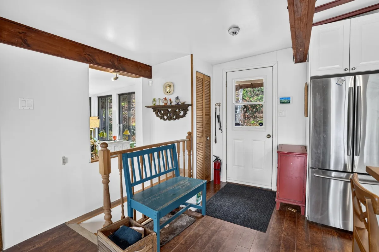
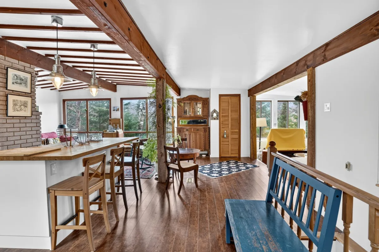
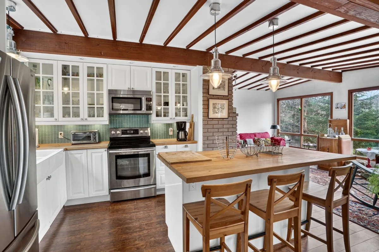
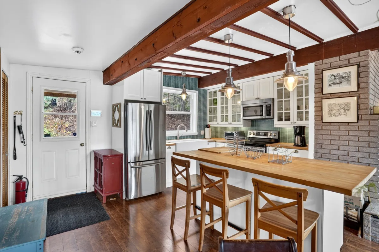
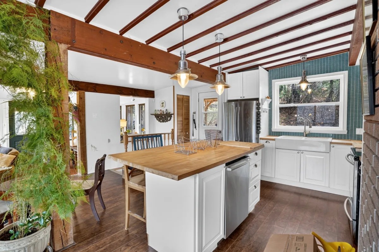
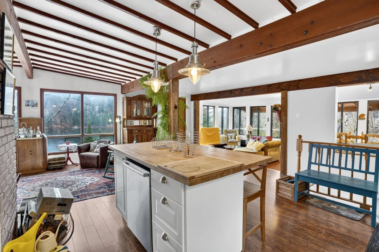
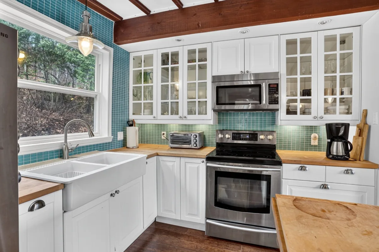
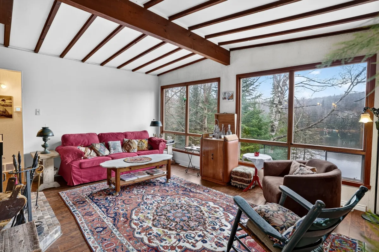
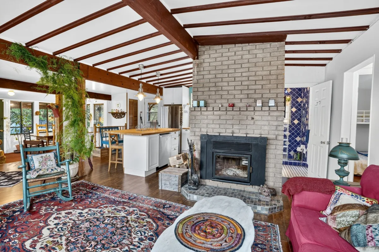
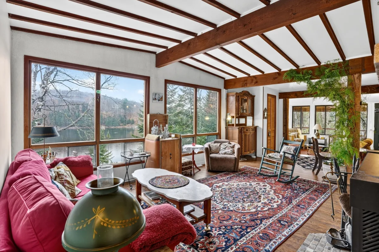
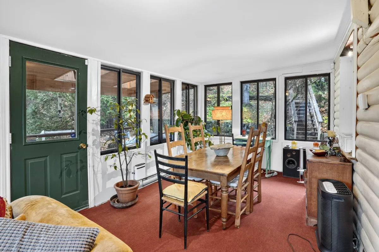
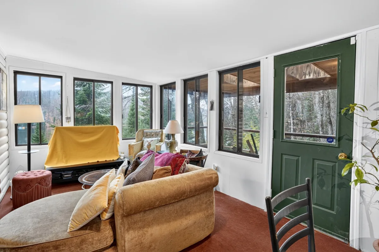
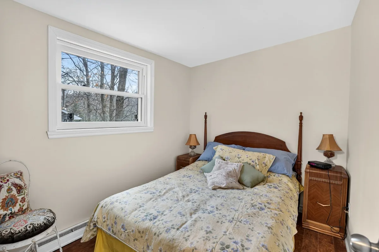
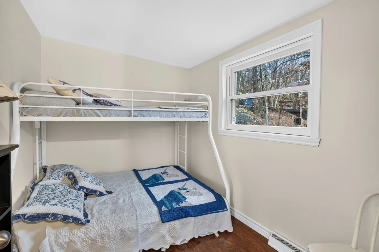
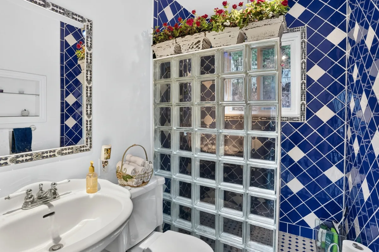
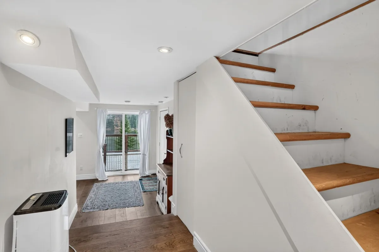
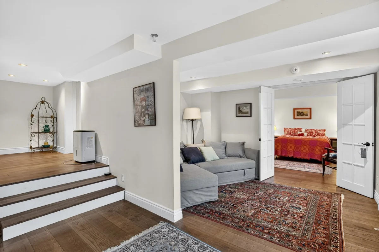
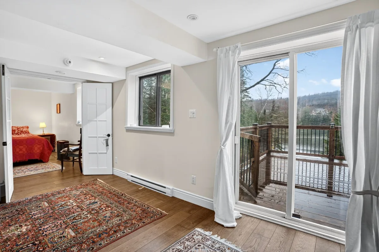
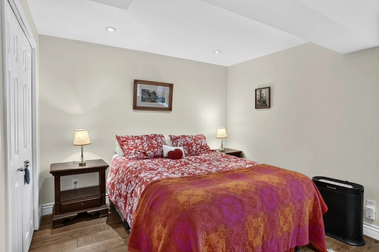
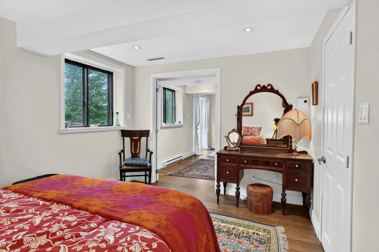
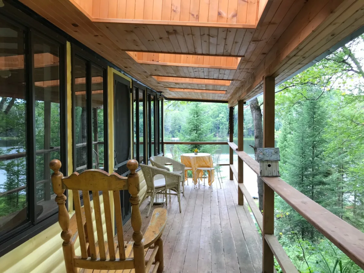
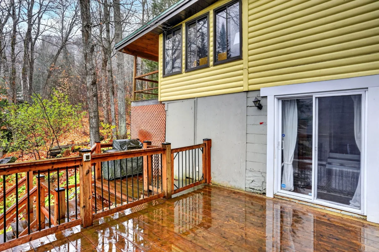
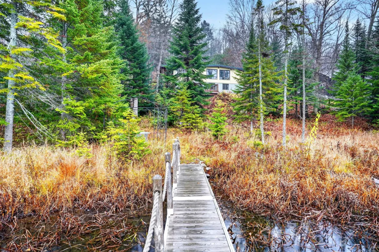
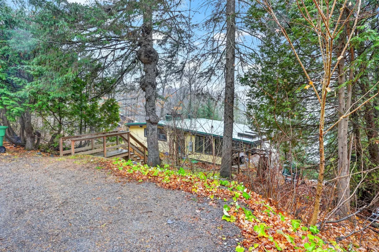
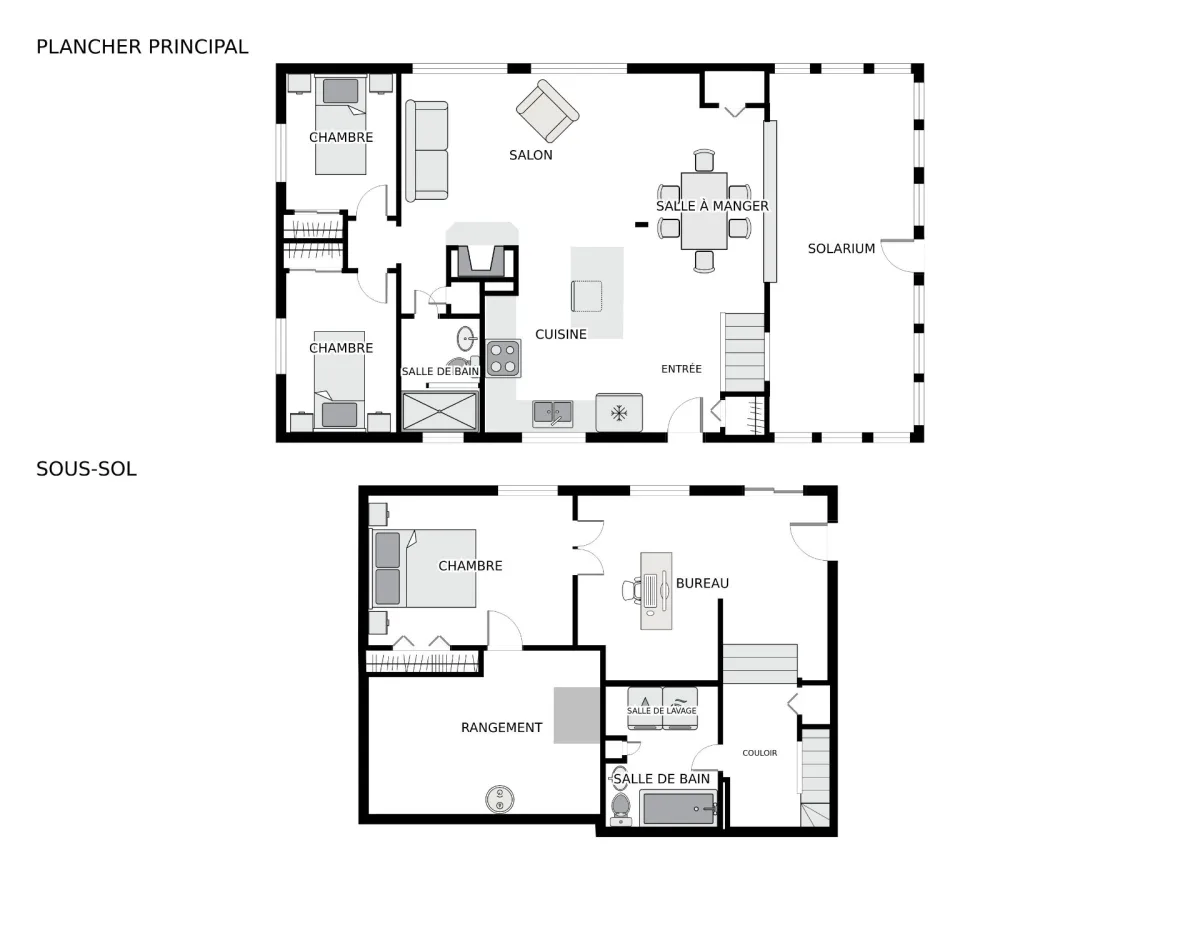
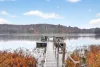
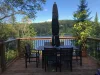
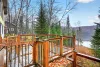
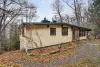
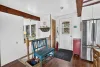
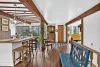
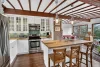
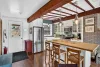
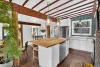
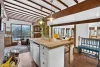
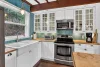
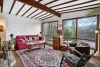
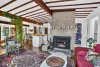
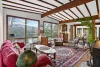
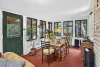
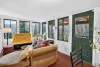
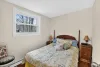
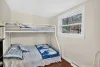
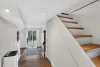
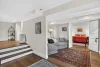
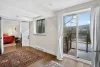
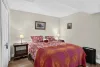
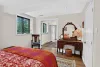
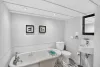
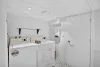
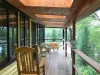
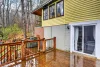
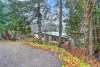
"Vintage" chalet located directly on the shores of Lac Leonard, featuring a private dock. Situated 15 minutes from the village of Saint-Sauveur. Includes four bedrooms, a solarium (serving as a dining area and TV room), a kitchen with an island, and beautiful exposed wooden ceiling beams. Several windows for admiring the view of lake. Enjoy the wood-burning fireplace to stay warm on winter evenings, after a wonderful day spent outdoors enjoying winter sports. finished basement. Large rear balcony. You will be captivated by its old-world charm. Ideal for outdoor enthusiast: a peaceful setting.
Inclusions:
As is
Exclusions:
N.A.
Le lac Léonard à Saint-Sauveur est un lac non navigable pour les embarcations à moteur.
* Parfait pour les activités douces et non motorisées comme la baignade, la pêche, le kayak, le canot et le pédalo.
* Il offre un cadre paisible et naturel
* Embarcations motorisées : Interdites.
Conditions de location:
* À louer du 1er novembre 2026 au 30 avril 2027, pour une période de 6 mois.
* Loué entièrement meublé.
* Interdit de sous-louer AirBNB.
* Interdit de fumer à l'intérieur (cigarette ou canabis).
* Assurance locataire avec responsabilité civile de $ 2,000,000 exigée avant la remise des clés.
* Dépôt de sécurité de $ 1,000 pour bris / ou dommage.
* Sujet à une enquête de crédit et ce à la satisfaction du propriétaire.
Le lac Léonard à Saint-Sauveur est un lac non navigable pour les embarcations à moteur.
* Parfait pour les activités douces et non motorisées comme la baignade, la pêche, le kayak, le canot et le pédalo.
* Il offre un cadre paisible et naturel
* Embarcations motorisées : Interdites.
Conditions de location:
* À louer du 1er novembre 2026 au 30 avril 2027, pour une période de 6 mois.
* Loué entièrement meublé.
* Interdit de sous-louer AirBNB.
* Interdit de fumer à l'intérieur (cigarette ou canabis).
* Assurance locataire avec responsabilité civile de $ 2,000,000 exigée avant la remise des clés.
* Dépôt de sécurité de $ 1,000 pour bris / ou dommage.
* Sujet à une enquête de crédit et ce à la satisfaction du propriétaire.
44 P X 24 P
1963
6 feet and over, Finished basement, Separate entrance
44 P X 24 P
1963
6 feet and over, Finished basement, Separate entrance
30.54 M X 48.53 M
1541.5 SM
Not Paved
Water access, Waterfront, Non navigable
Outdoor
Sloped
30.54 M X 48.53 M
1541.5 SM
Not Paved
Water access, Waterfront, Non navigable
Outdoor
Sloped
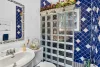
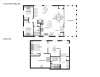
| Rooms | Levels | Dimensions | Covering |
|---|---|---|---|
| Living room | 1st level/Ground floor | 16.6x10.11 P | Floating floor |
| Kitchen | 1st level/Ground floor | 9.9x11.11 P | Floating floor |
| Dinette | 1st level/Ground floor | 6.7x13.1 P | Floating floor |
| Solarium | 1st level/Ground floor | 9.2x22.10 P | Carpet |
| Bedroom | 1st level/Ground floor | 7.0x8.8 P | Floating floor |
| Bedroom | 1st level/Ground floor | 7.0x10.2 P | Floating floor |
| Bathroom | 1st level/Ground floor | 5.0x7.3 P | Ceramic tiles |
| Primary bedroom | Basement | 13.0x9.6 P | Floating floor |
| Bedroom | Basement | 15.11x11.9 P | Floating floor |
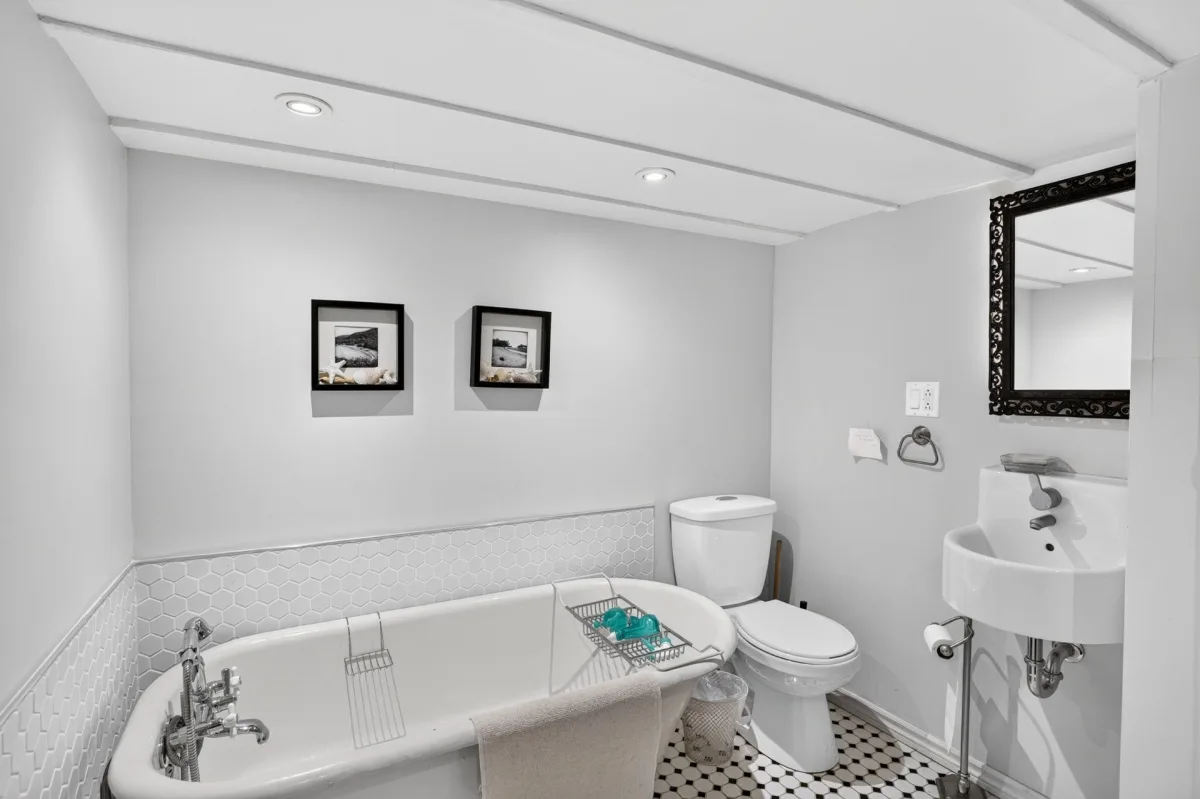
| Bathroom | Basement | 7.2x5.6 P | Ceramic tiles |
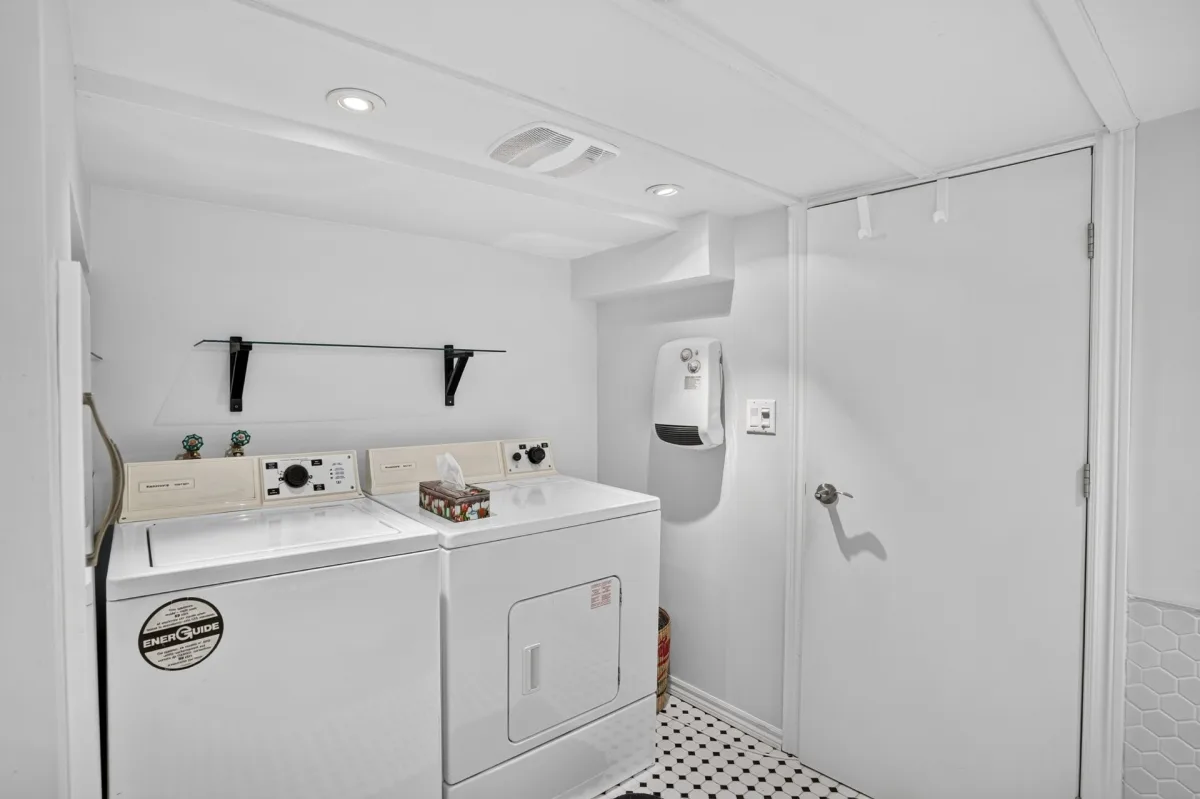
| Laundry room | Basement | 7.2x3.5 P | Ceramic tiles |
| Storage | Basement | 14.9x10.5 P | N.A. |
| Den | Basement | 4.9x9.0 P | Floating floor |
| Hallway | 1st level/Ground floor | 4.11x7.8 P | N.A. |
| Rooms | Levels | Dimensions | Covering |
|---|---|---|---|
| Living room | 1st level/Ground floor | 16.6x10.11 P | Floating floor |
| Kitchen | 1st level/Ground floor | 9.9x11.11 P | Floating floor |
| Dinette | 1st level/Ground floor | 6.7x13.1 P | Floating floor |
| Solarium | 1st level/Ground floor | 9.2x22.10 P | Carpet |
| Bedroom | 1st level/Ground floor | 7.0x8.8 P | Floating floor |
| Bedroom | 1st level/Ground floor | 7.0x10.2 P | Floating floor |
| Bathroom | 1st level/Ground floor | 5.0x7.3 P | Ceramic tiles |
| Primary bedroom | Basement | 13.0x9.6 P | Floating floor |
| Bedroom | Basement | 15.11x11.9 P | Floating floor |
| Bathroom | Basement | 7.2x5.6 P | Ceramic tiles |
| Laundry room | Basement | 7.2x3.5 P | Ceramic tiles |
| Storage | Basement | 14.9x10.5 P | N.A. |
| Den | Basement | 4.9x9.0 P | Floating floor |
| Hallway | 1st level/Ground floor | 4.11x7.8 P | N.A. |
Electric baseboard units
Wood, Electricity
Furnished, Alarm system
Wood fireplace
Water
Residential
Electric baseboard units
Wood, Electricity
Furnished, Alarm system
Wood fireplace
Water
Residential