

550 000$
New68 Mtée Victor-Nymark, Saint-Sauveur, J0R 1R3
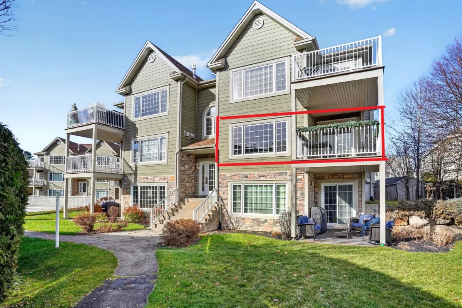
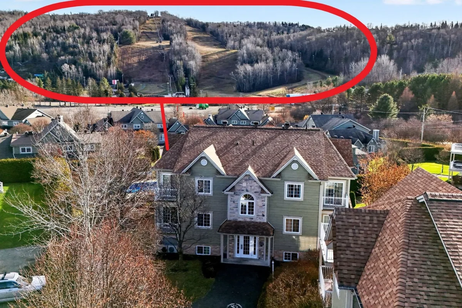
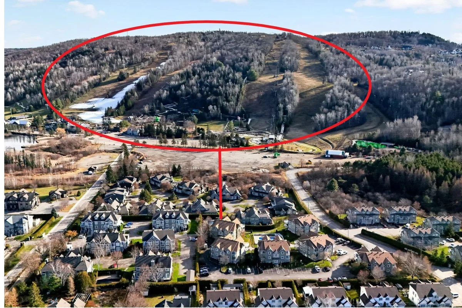
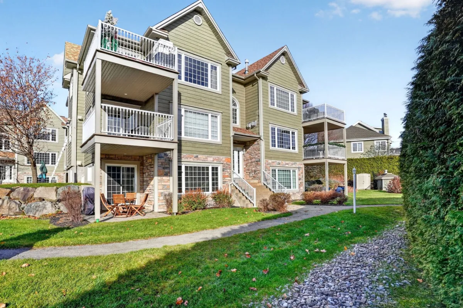
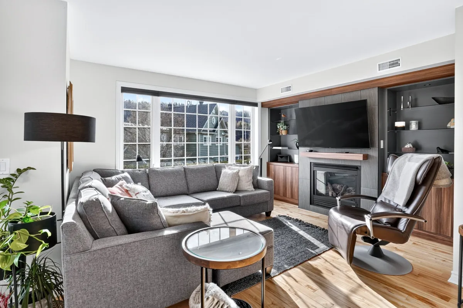
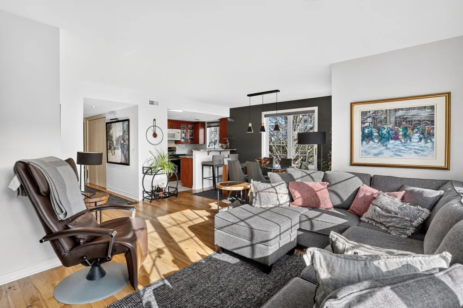
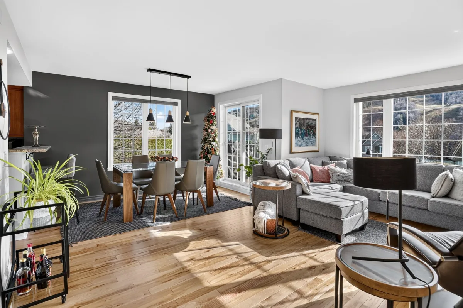
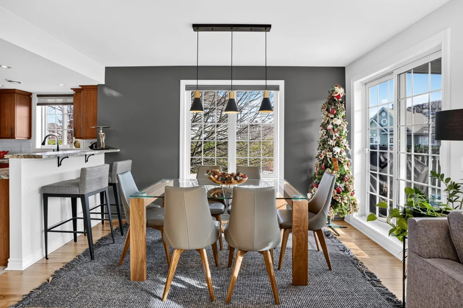
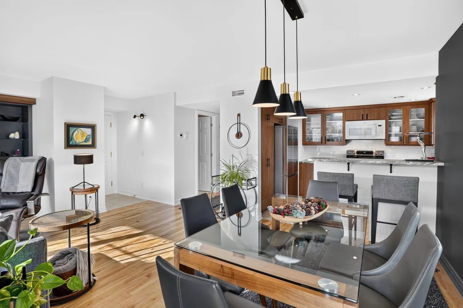
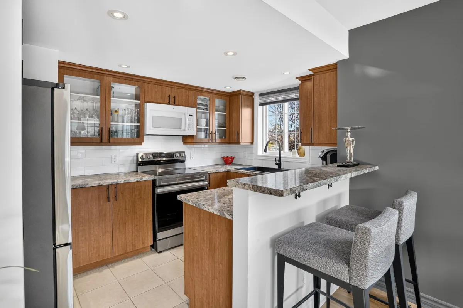
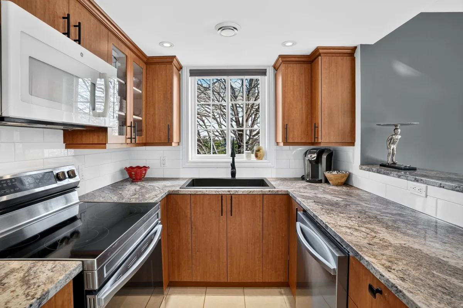
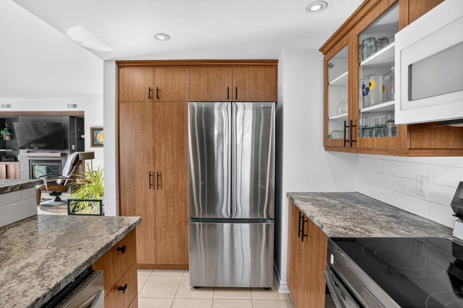
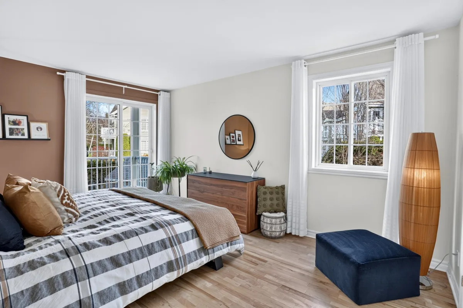
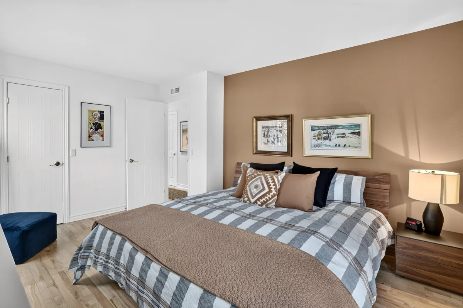
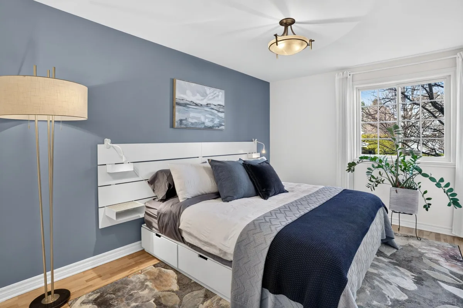
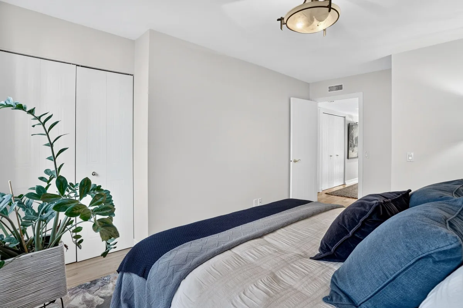
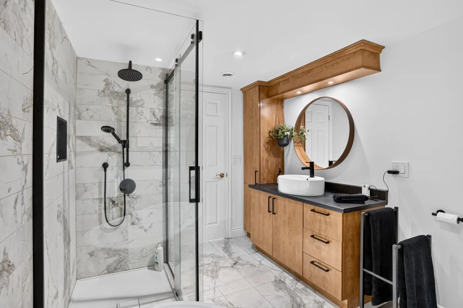
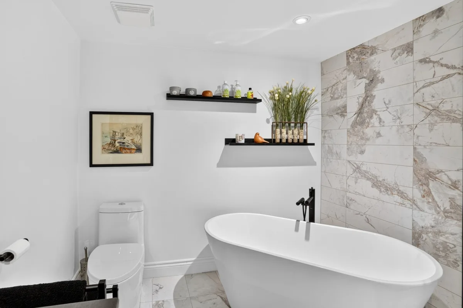
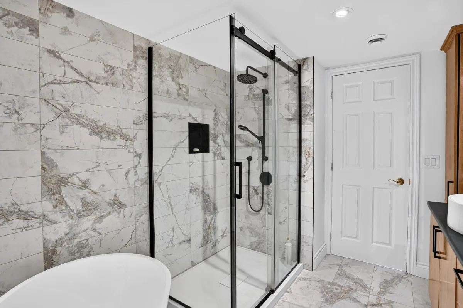
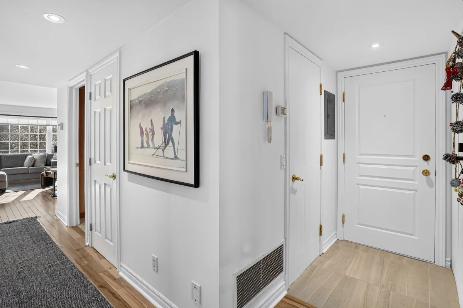
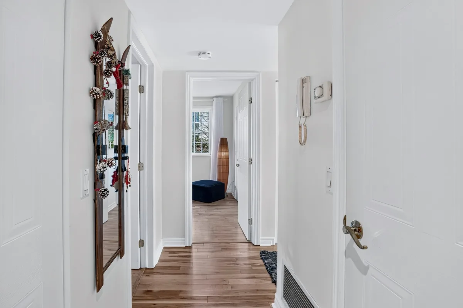
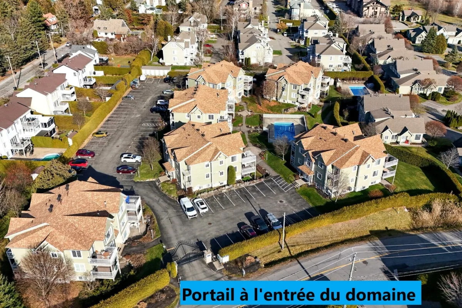
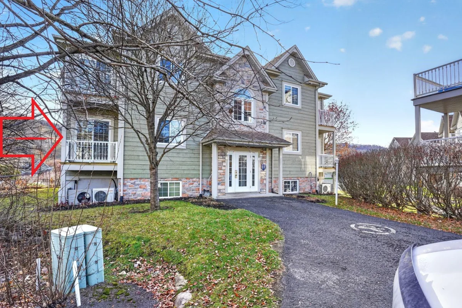
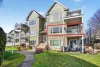
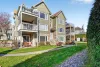
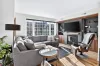
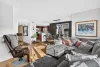
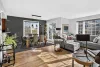
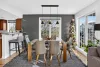
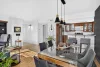
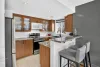
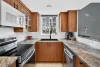
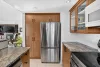
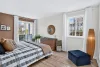
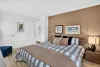
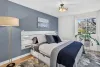
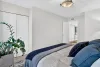
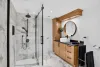
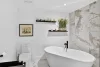
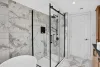
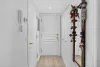
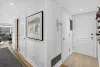
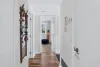
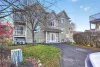
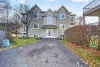
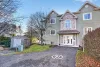
SKI IN, SKI OUT. Condo unité de coin avec vue magique et directe sur les pistes de ski éclairées en soirée. Portail à l'entrée sécurise le Domaine. Le foyer au gaz au salon est entouré d'un système mural bien pensé et tendance. Beaucoup de rénovations depuis 2022 : nouveau système de chauffage au gaz, nouveaux planchers de bois (au salon, à la salle à manger et au passage), les planchers des chambres ont été sablés. En 2023 : à la cuisine nouveaux comptoirs et poignées, tous les électroménagers ainsi que les stores. En 2024 : salle de bains refaite au complet et le réservoir à eau chaude a été remplacé en 2026.
Inclusions:
Luminaires, Stores: (de la cuisine, de la salle à manger et du salon), Cuisinière à induction Samsung, Réfrigérateur avec machine à glace Samsung, Lave-vaisselle Samsung, Laveuse, Sécheuse.
Exclusions:
N.A.
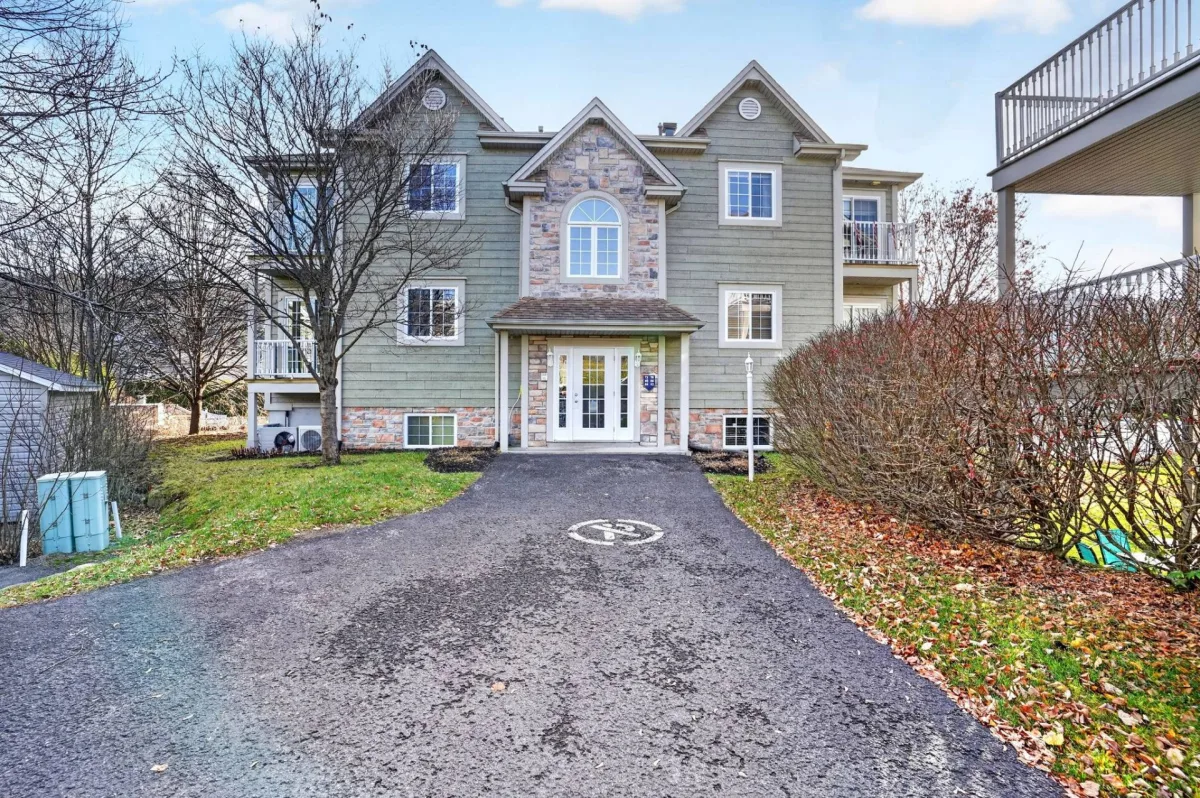
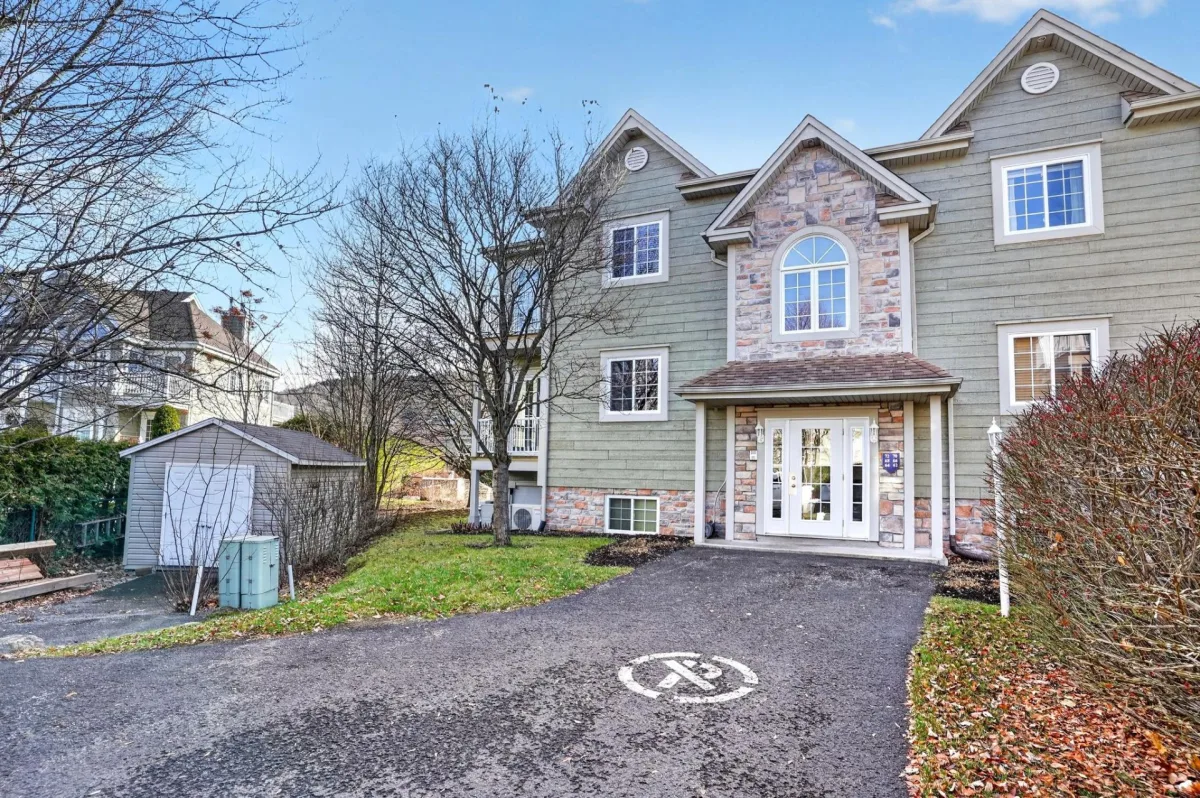
Belles fenêtres carrelées partout, d'ailleurs les voisins ne voient pas dû aux arbres et au positionnement du condo.
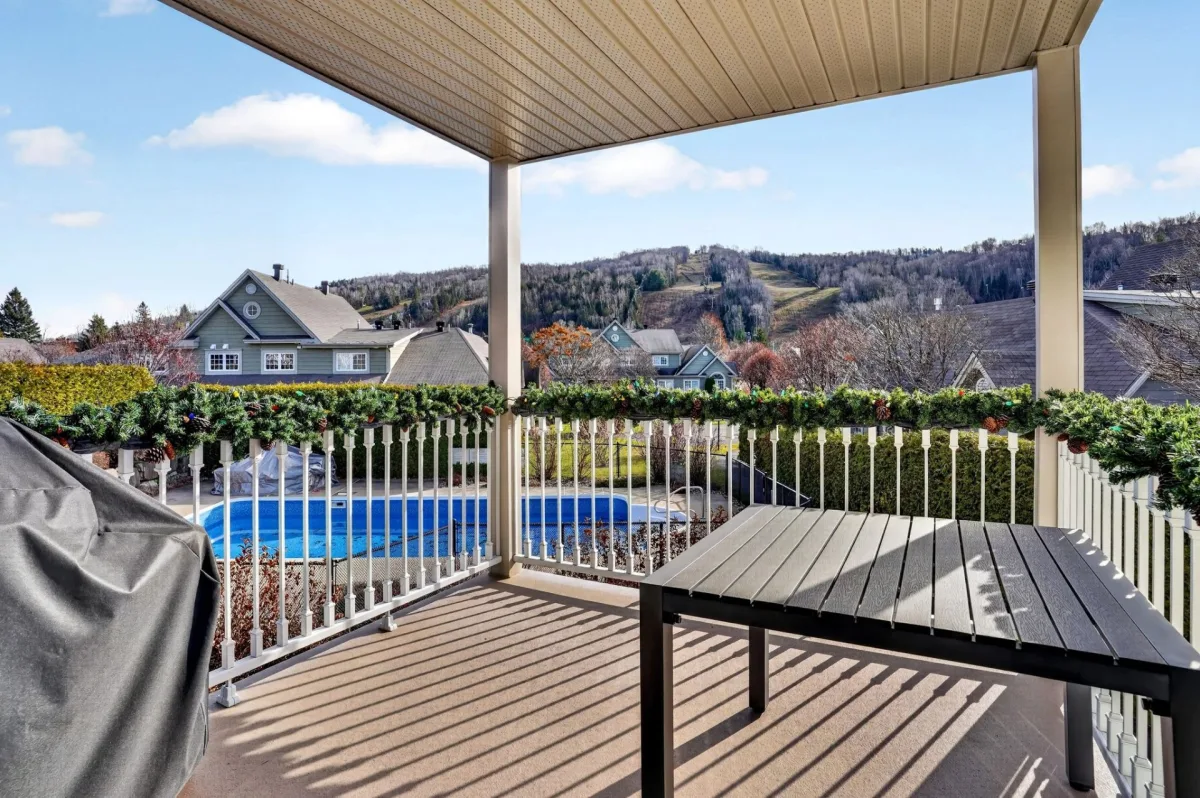
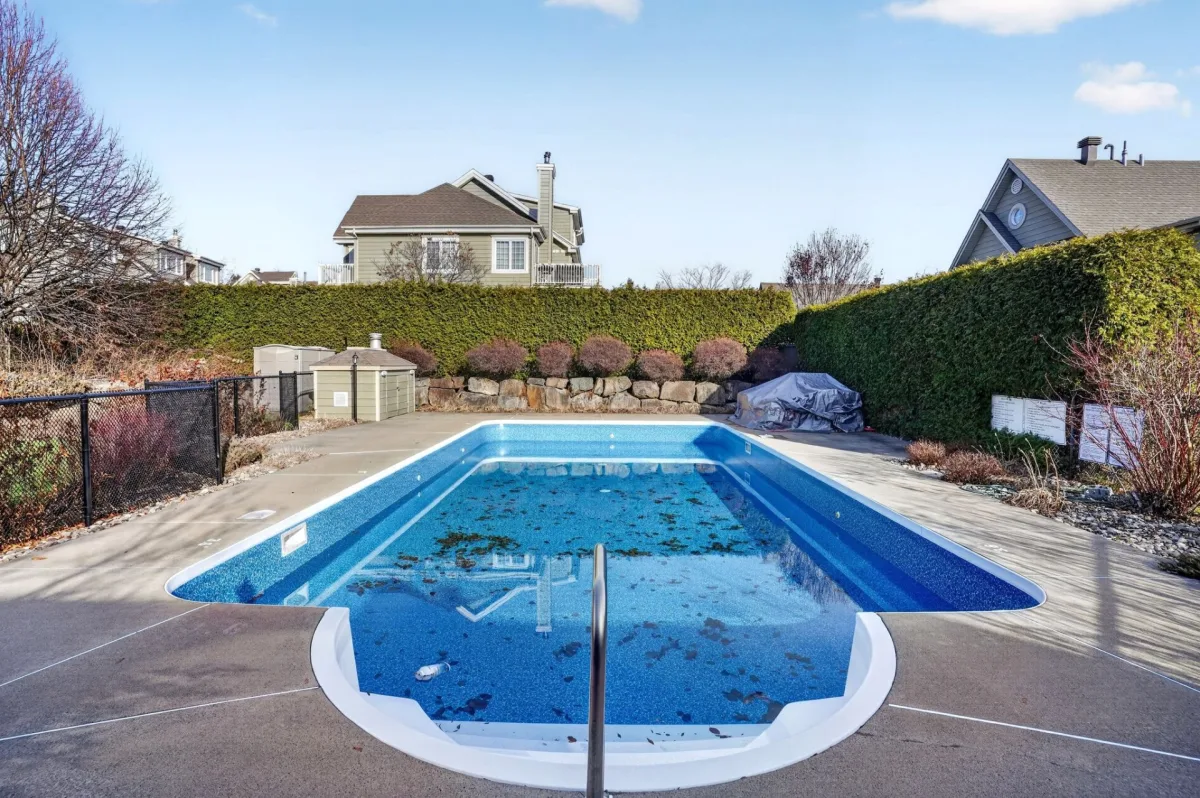
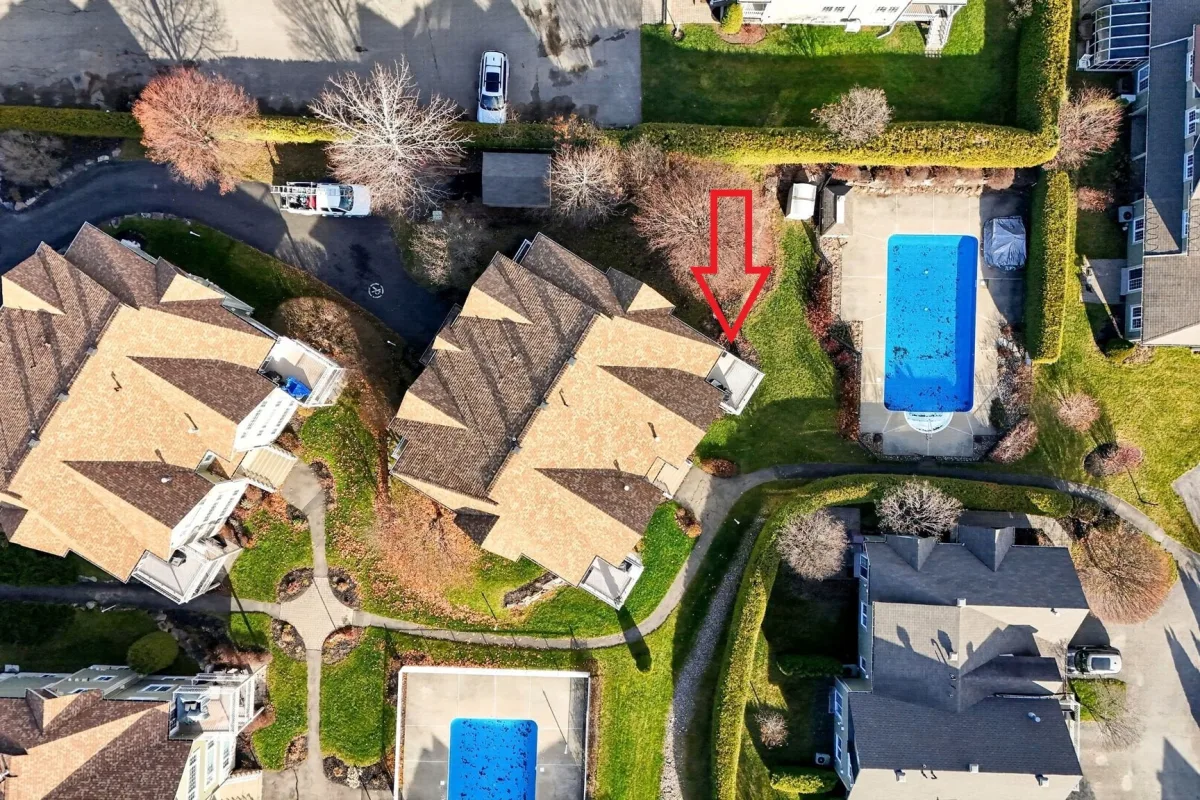
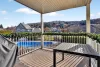
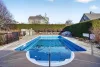
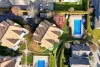
Piscine communautaire creusée au sel et chauffée.
Grande terrasse couverte.
Notes :
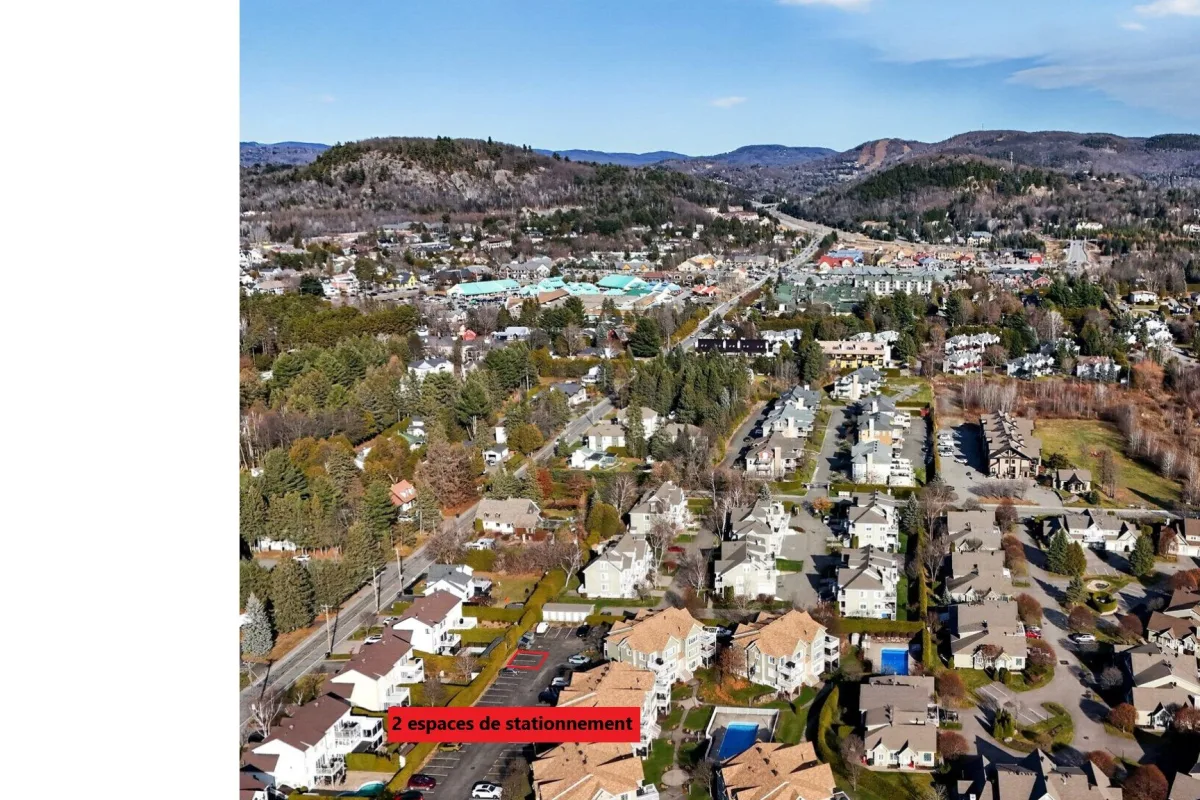
2 espaces de stationnement # 68
2 espaces de rangement intérieurs # 68
Conduits d'air soufflé nettoyés : août 2024
Foyer nettoyé au complet : février 2023
Animaux acceptés : voir art. 10.1.2-paragraphe 15 de la déclaration
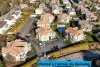
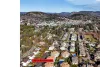
Le tout au pied des pentes du Sommet Saint-Sauveur et du parc aquatique.
À distance de marche du village avec ses nombreux restaurants et boutiques.
Le secteur permet la location à court terme sous réserves des règlements de la municipalité et de la déclaration de copropriété (voir art. 10.1.2 -- paragraphe 3)
Belles fenêtres carrelées partout, d'ailleurs les voisins ne voient pas dû aux arbres et au positionnement du condo.
Piscine communautaire creusée au sel et chauffée.
Grande terrasse couverte.
Notes :
2 espaces de stationnement # 68
2 espaces de rangement intérieurs # 68
Conduits d'air soufflé nettoyés : août 2024
Foyer nettoyé au complet : février 2023
Animaux acceptés : voir art. 10.1.2-paragraphe 15 de la déclaration
Le tout au pied des pentes du Sommet Saint-Sauveur et du parc aquatique.
À distance de marche du village avec ses nombreux restaurants et boutiques.
Le secteur permet la location à court terme sous réserves des règlements de la municipalité et de la déclaration de copropriété (voir art. 10.1.2 -- paragraphe 3)
6.38 M X 15.11 M
95.9 SM
2004
PVC
Wood, Stone
Crank handle, French window
Asphalt shingles
6.38 M X 15.11 M
95.9 SM
2004
PVC
Wood, Stone
Crank handle, French window
Asphalt shingles
Asphalt, Other
Ski-in/Ski-out
Highway, Daycare centre, Golf, Park - green area, Bicycle path, Elementary school, Alpine skiing, High school, Cross-country skiing, Public transport
Outdoor
Flat
Asphalt, Other
Ski-in/Ski-out
Highway, Daycare centre, Golf, Park - green area, Bicycle path, Elementary school, Alpine skiing, High school, Cross-country skiing, Public transport
Outdoor
Flat
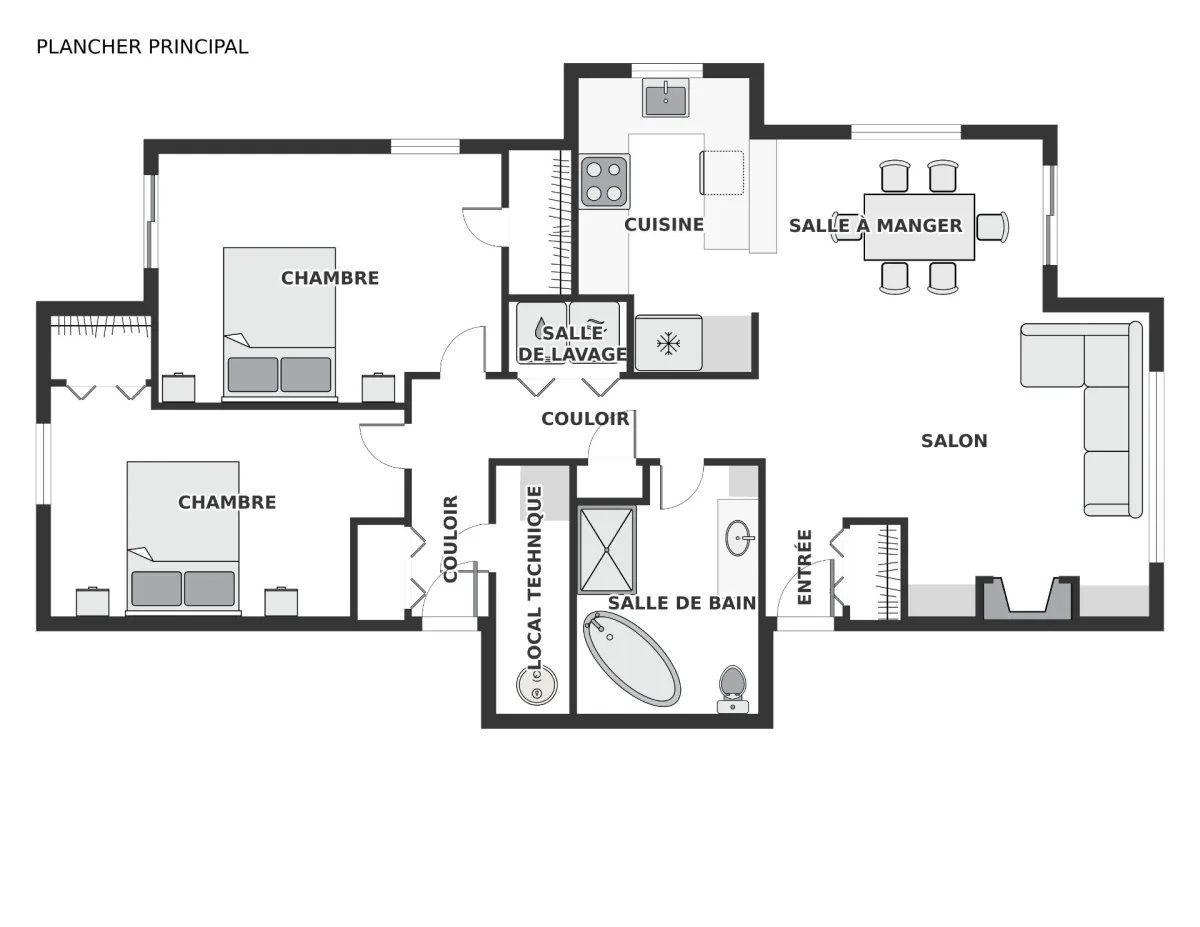
| Rooms | Levels | Dimensions | Covering |
|---|---|---|---|
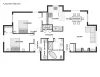
| Living room | 1st level/Ground floor | 17.3x13.6 P | Wood |
| Dining room | 1st level/Ground floor | 12.9x7.7 P | Wood |
| Kitchen | 1st level/Ground floor | 12.11x7.7 P | Ceramic tiles |
| Primary bedroom | 1st level/Ground floor | 15.2x10.11 P | Wood |
| Bedroom | 1st level/Ground floor | 15.7x10.1 P | Wood |
| Bathroom | 1st level/Ground floor | 8.1x10.11 P | Ceramic tiles |
| Laundry room | 1st level/Ground floor | 5.1x3 P | N.A. |
| Storage | 1st level/Ground floor | 3.6x10.11 P | N.A. |
| Rooms | Levels | Dimensions | Covering |
|---|---|---|---|
| Living room | 1st level/Ground floor | 17.3x13.6 P | Wood |
| Dining room | 1st level/Ground floor | 12.9x7.7 P | Wood |
| Kitchen | 1st level/Ground floor | 12.11x7.7 P | Ceramic tiles |
| Primary bedroom | 1st level/Ground floor | 15.2x10.11 P | Wood |
| Bedroom | 1st level/Ground floor | 15.7x10.1 P | Wood |
| Bathroom | 1st level/Ground floor | 8.1x10.11 P | Ceramic tiles |
| Laundry room | 1st level/Ground floor | 5.1x3 P | N.A. |
| Storage | 1st level/Ground floor | 3.6x10.11 P | N.A. |
Fenced, Land / Yard lined with hedges, Landscape
Melamine
Air circulation, Other
Municipality
Natural gas
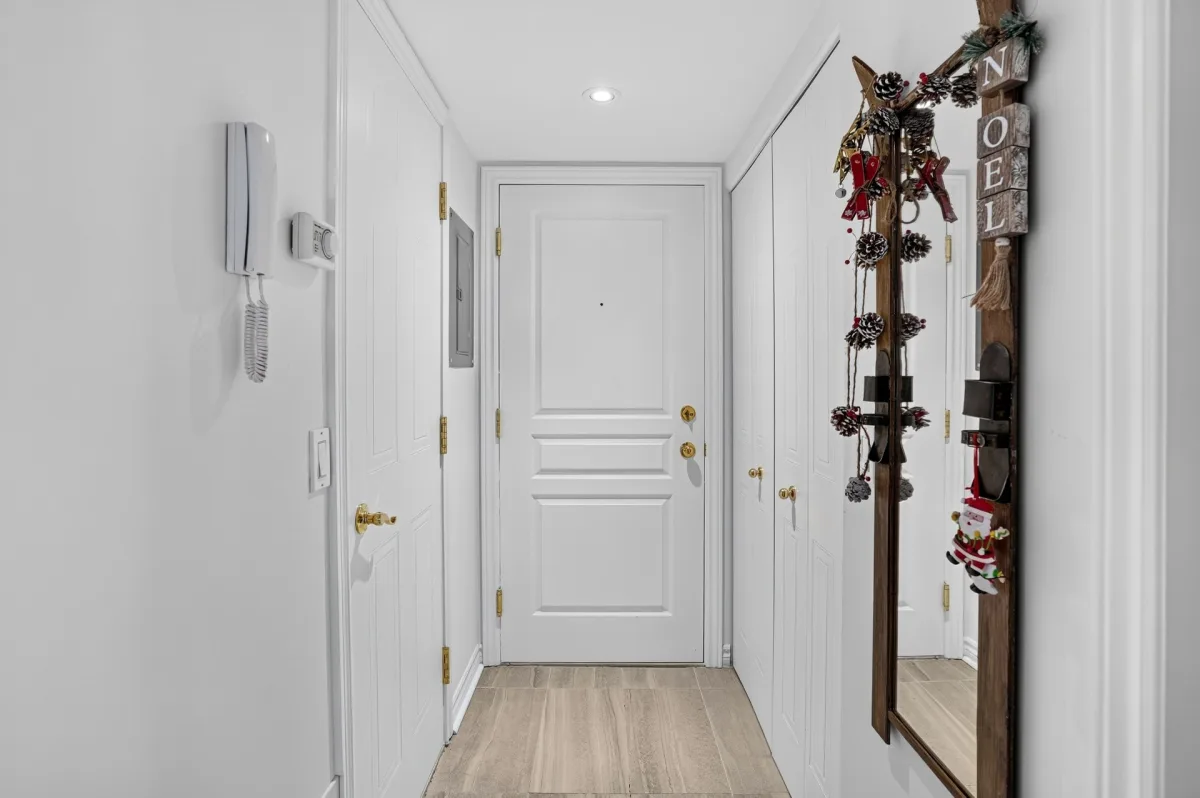
Central vacuum cleaner system installation, Private balcony, Ventilation system, Entry phone, Partially furnished, Central heat pump
Gaz fireplace
Other, Heated, Inground
Pets allowed with conditions, Short-term rentals allowed
Seperate shower
Fire detector, Outdoor pool, Visitor parking
Municipal sewer
Other, Mountain, Panoramic
Residential
Fenced, Land / Yard lined with hedges, Landscape
Melamine
Air circulation, Other
Municipality
Natural gas
Central vacuum cleaner system installation, Private balcony, Ventilation system, Entry phone, Partially furnished, Central heat pump
Gaz fireplace
Other, Heated, Inground
Pets allowed with conditions, Short-term rentals allowed
Seperate shower
Fire detector, Outdoor pool, Visitor parking
Municipal sewer
Other, Mountain, Panoramic
Residential
Municipal evaluation (2026)
Building evaluation
411 700 $
Total
411 700 $
Taxes
Municipal ((2026))
2 776 $
Scolar (2026)
272 $
Total
3 048 $
Annual costs
Condominium fees
6 300 $
Total
6 300 $