

474 900$
New203-3420 Boul. Le Carrefour, Laval (Chomedey), H7T 2Z4
Carrefour Saint-Martin
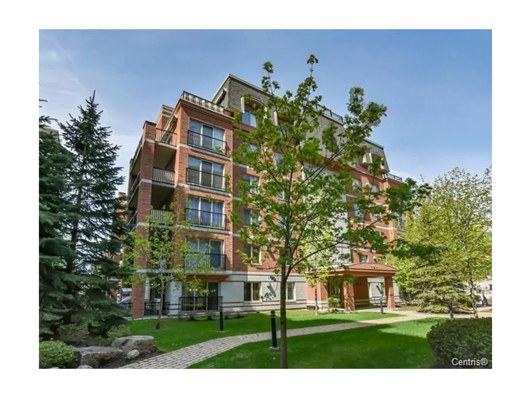
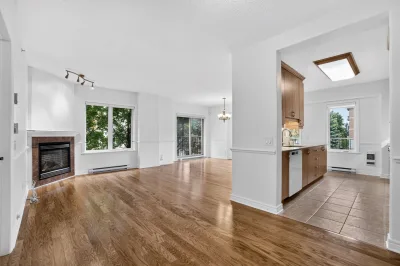
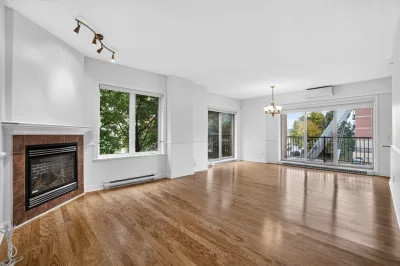
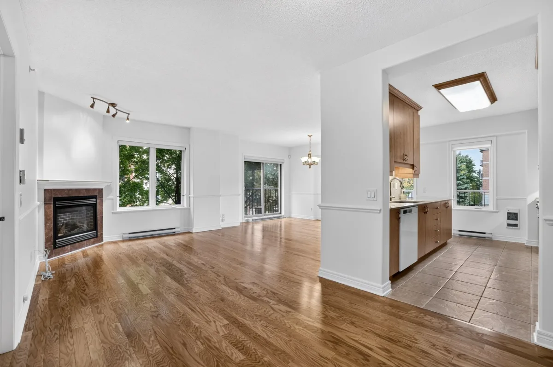
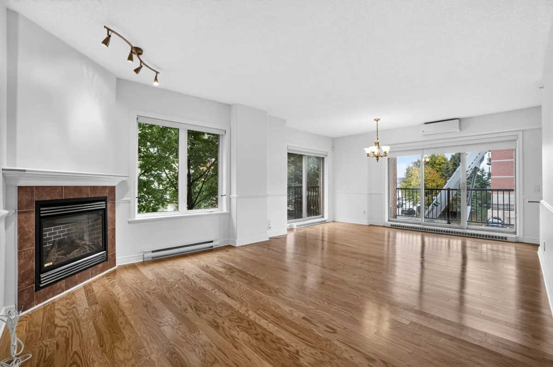
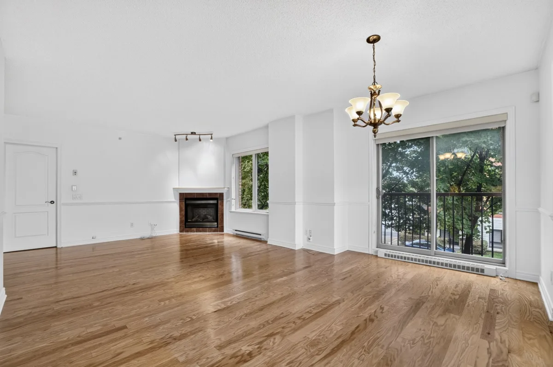
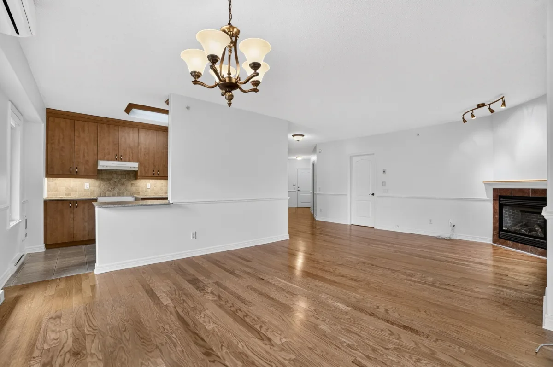
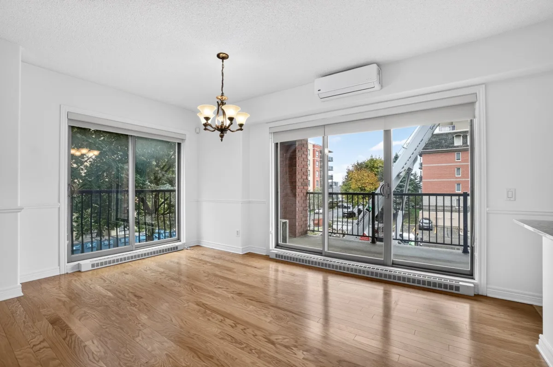
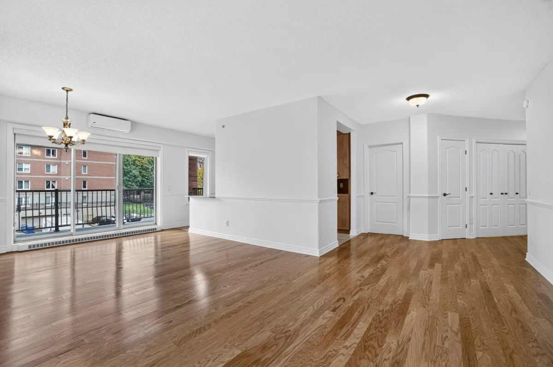
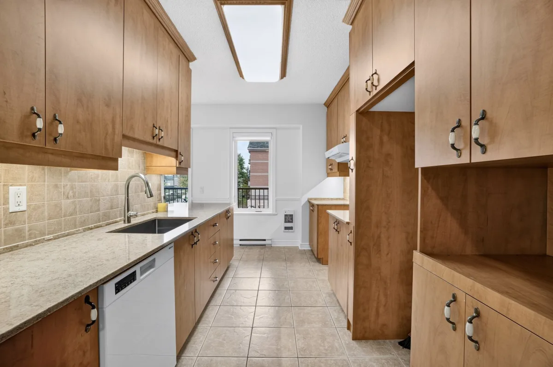
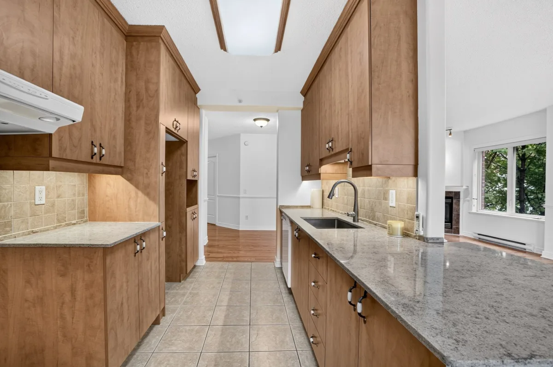
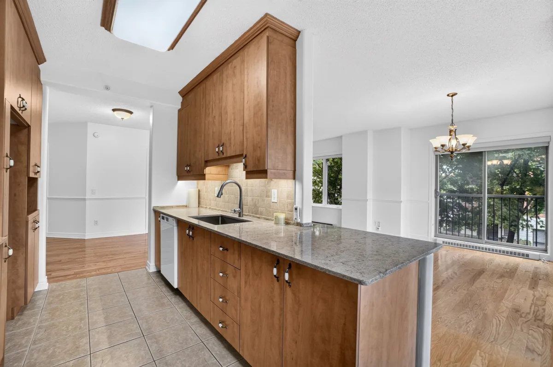
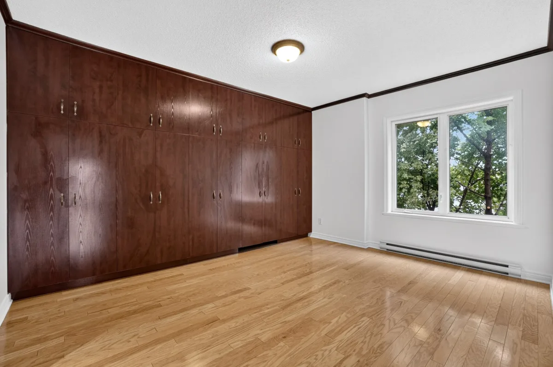
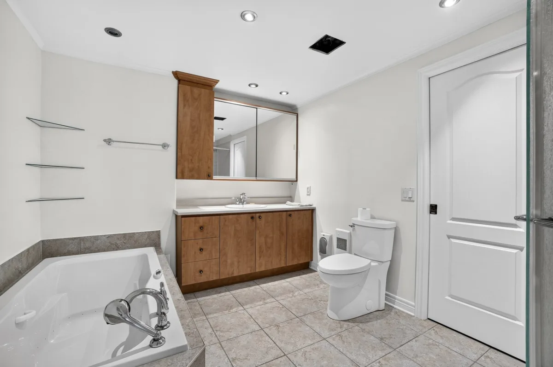
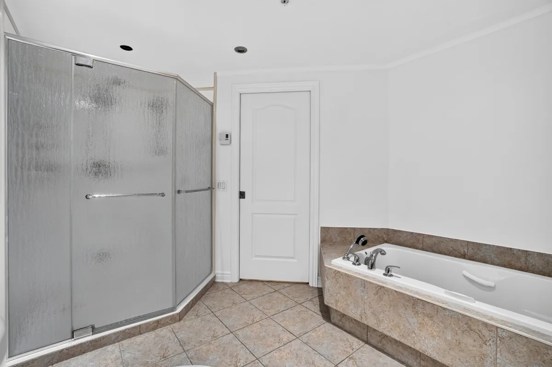
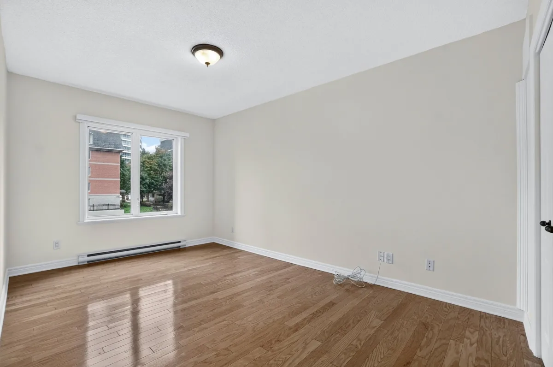
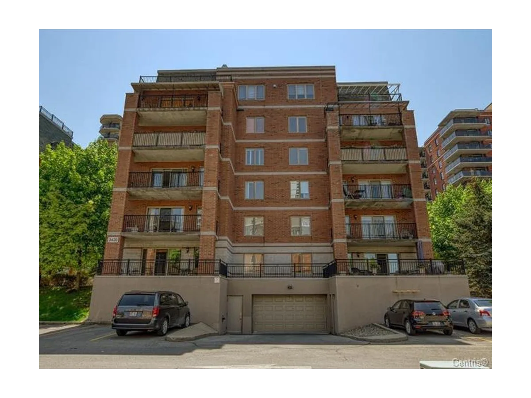
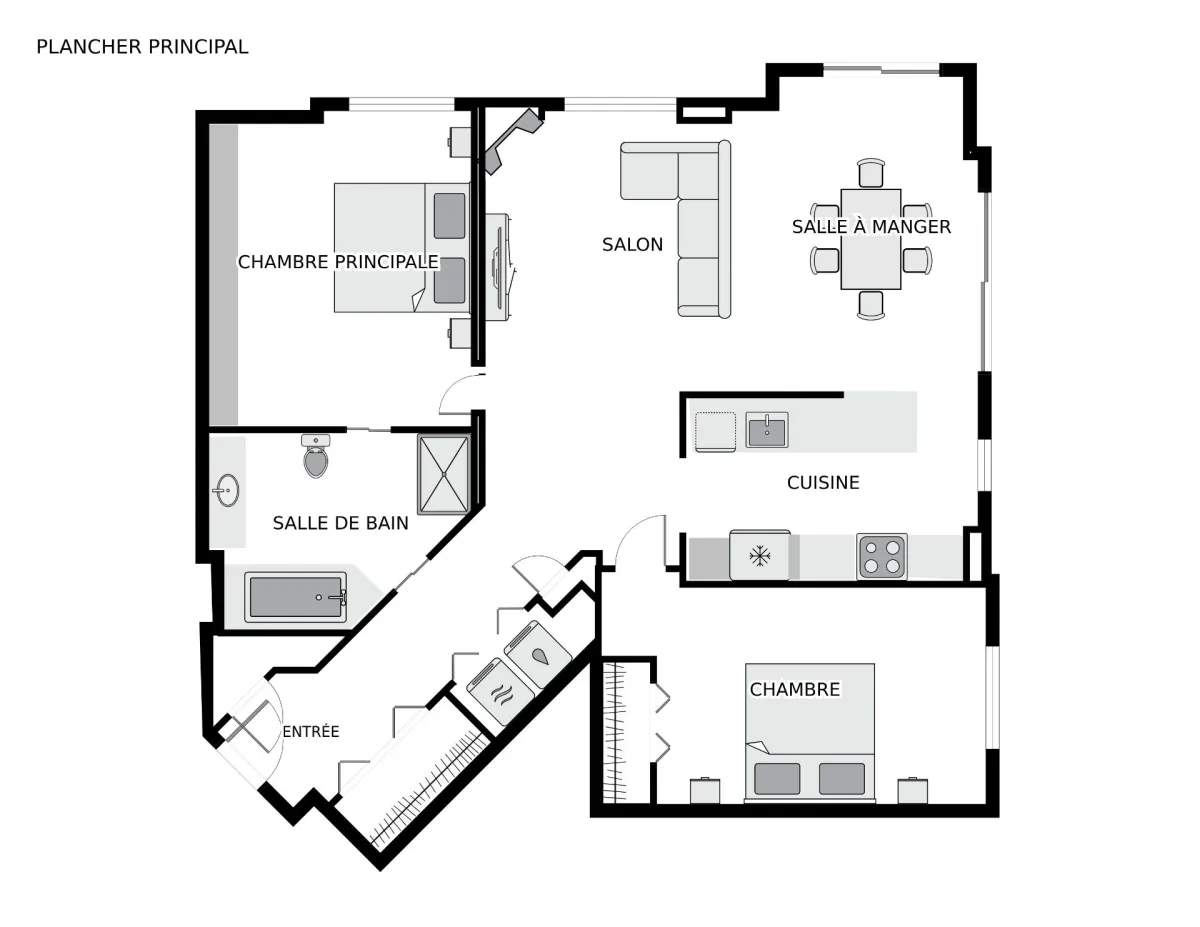
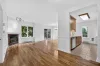
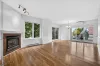
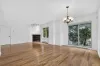
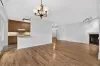
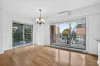
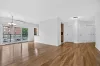
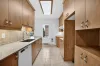
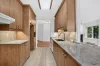
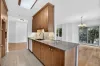
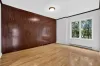
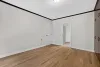
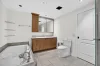
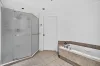
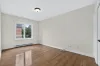
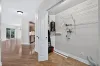
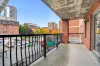
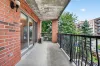
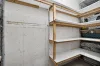
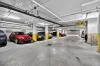
Situé au coeur de Laval au Carrefour Renaissance, en retrait du Bl.le Carrefour & à un coin de rue du Carrefour Laval, à 4 min. du Centropolis,de la 15 et 440. Toiture neuve (oct 2026). L'intérieur du condo a été repeint en 2026. Cuisine : Nouveau comptoir en granite avec grand évier à cuve unique 2020. Plancher de bois installé en 2018 dans le salon et la salle à manger. Foyer au gaz au salon. Système mural avec back walk-in intégré à la chambre des maîtres. Salle de bains équipée d'un bain thérapeutique & d'une douche en coin. Stationnement au garage (#7). Le logement est actuellement vacant et disponible pour une occupation rapide.
Inclusions:
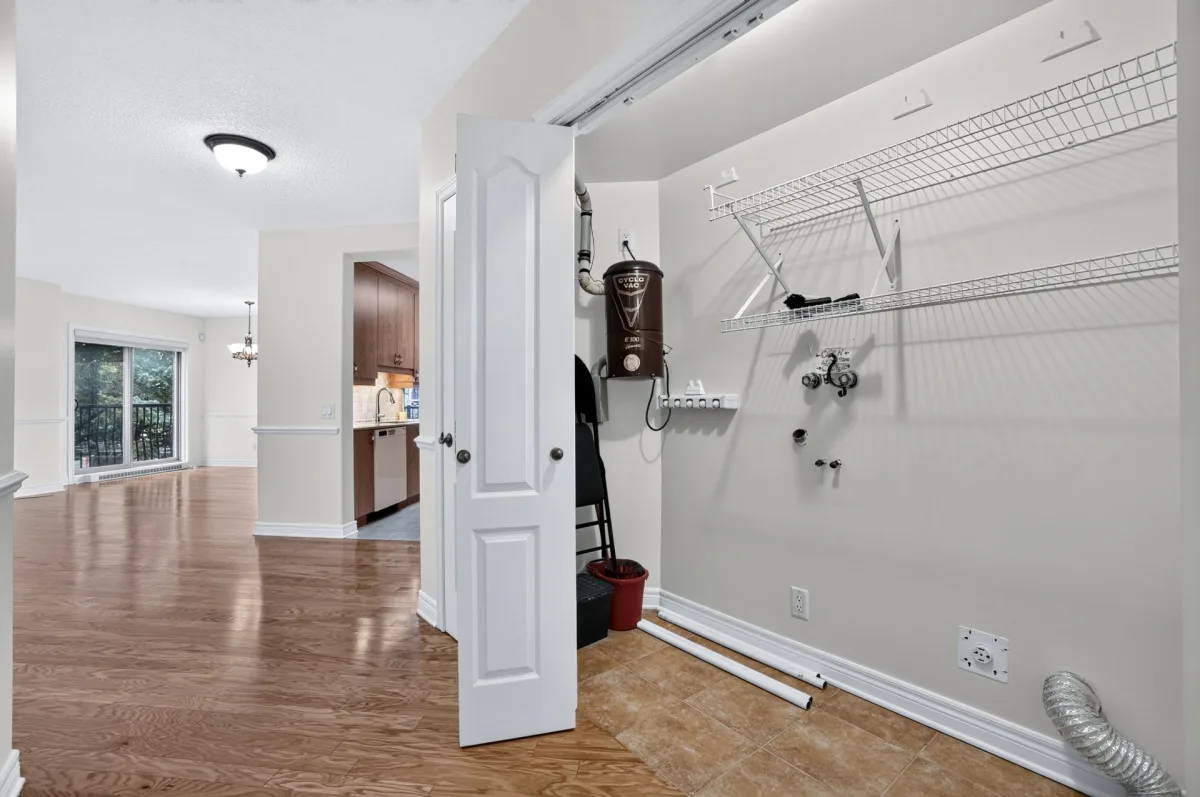
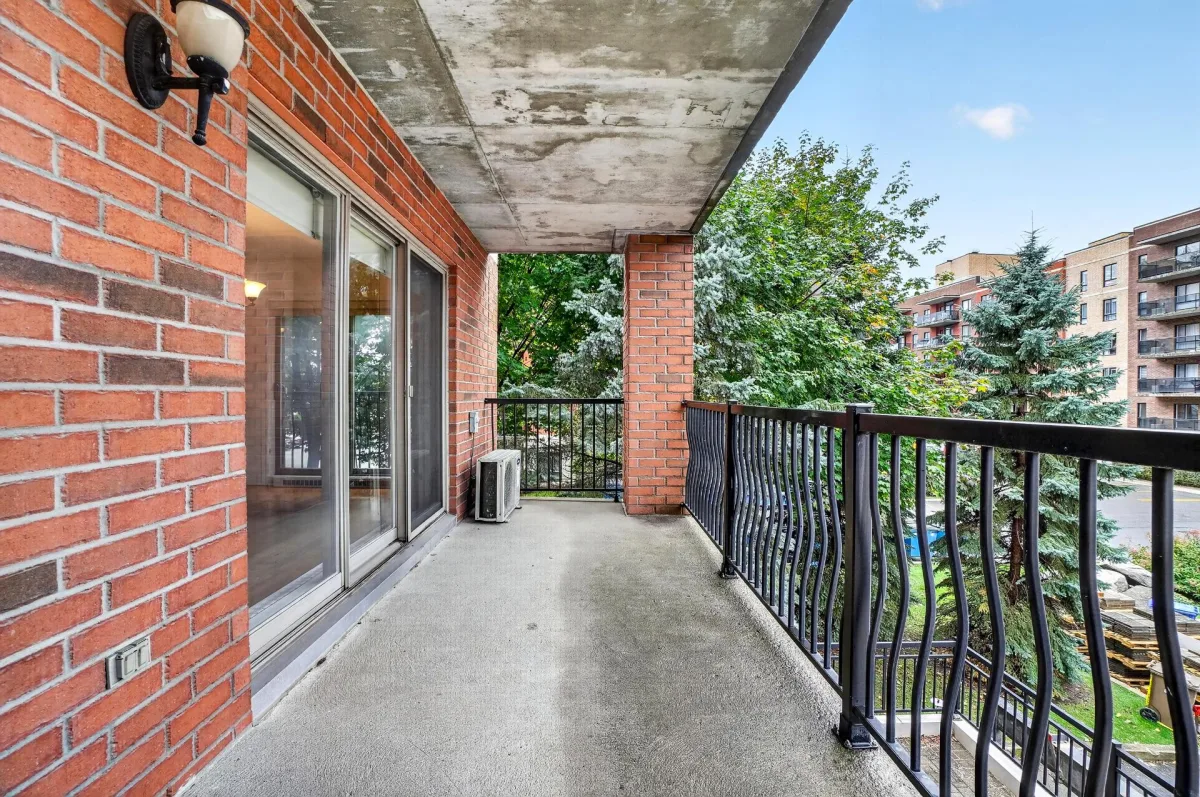
Luminaires, stores, lave-vaisselle, aspirateur central, thermopompe murale 2016 (12,000 BTU).
Exclusions:
N.A.
Unité de coin bénéficiant d'un emplacement recherché à Laval, offrant confort et qualité de vie.
Accès facile aux axes routiers 13, 15, 440 et 19 permettant des déplacements rapides et efficaces vers Montréal et l'ensemble de la couronne nord.
Le terminus Le Carrefour, desservi par plusieurs lignes d'autobus, vous permettra un accès rapide au métro Monmorency.
Chauffe-eau (2026)
Thermopome murale 12,000 BTU (2016)
Fonds de prévoyance: $ 131,000
Hall d'entrée de l'immeuble avec caméra, interphone et ascenseur.
Casiers pour vos colis de Poste-Canada à l'entrée principale.
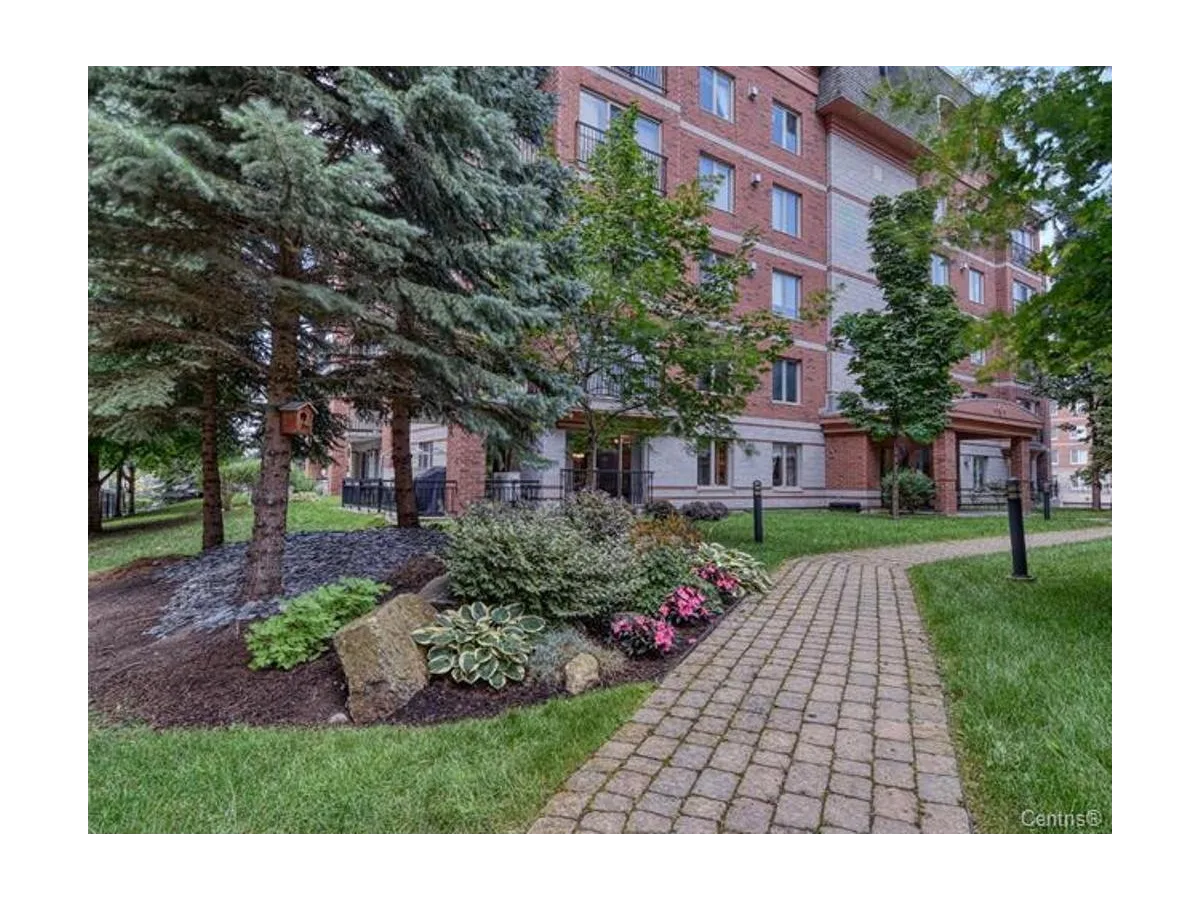
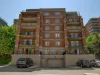
Immeuble bien entretenu avec des aménagements paysagés soignés.
Notes:
Condo cadastre 3338613:superficie 107.30mc & quote-part de 3.70%
Garage cadastre 3338635:superficie 14.90mc & quote-part de 4.21%
Superficie totale: 122.20mc
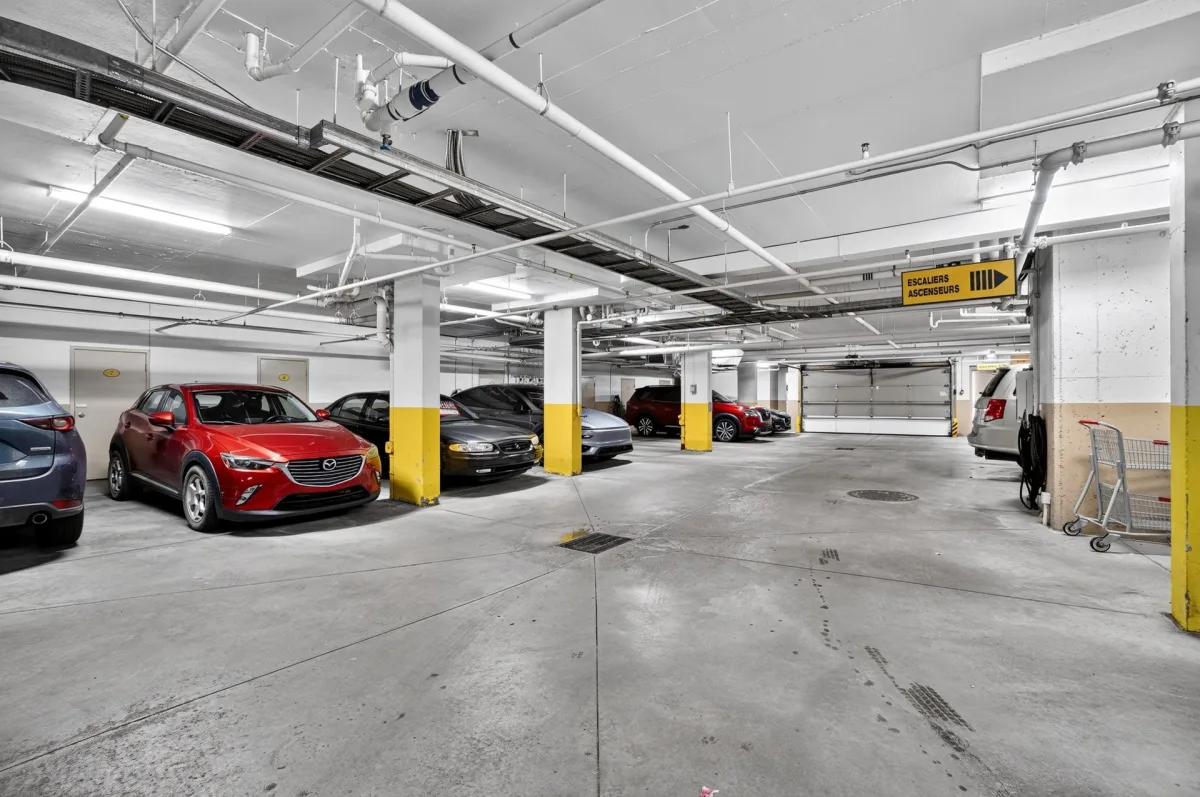
Garage intérieur #7: partie privative
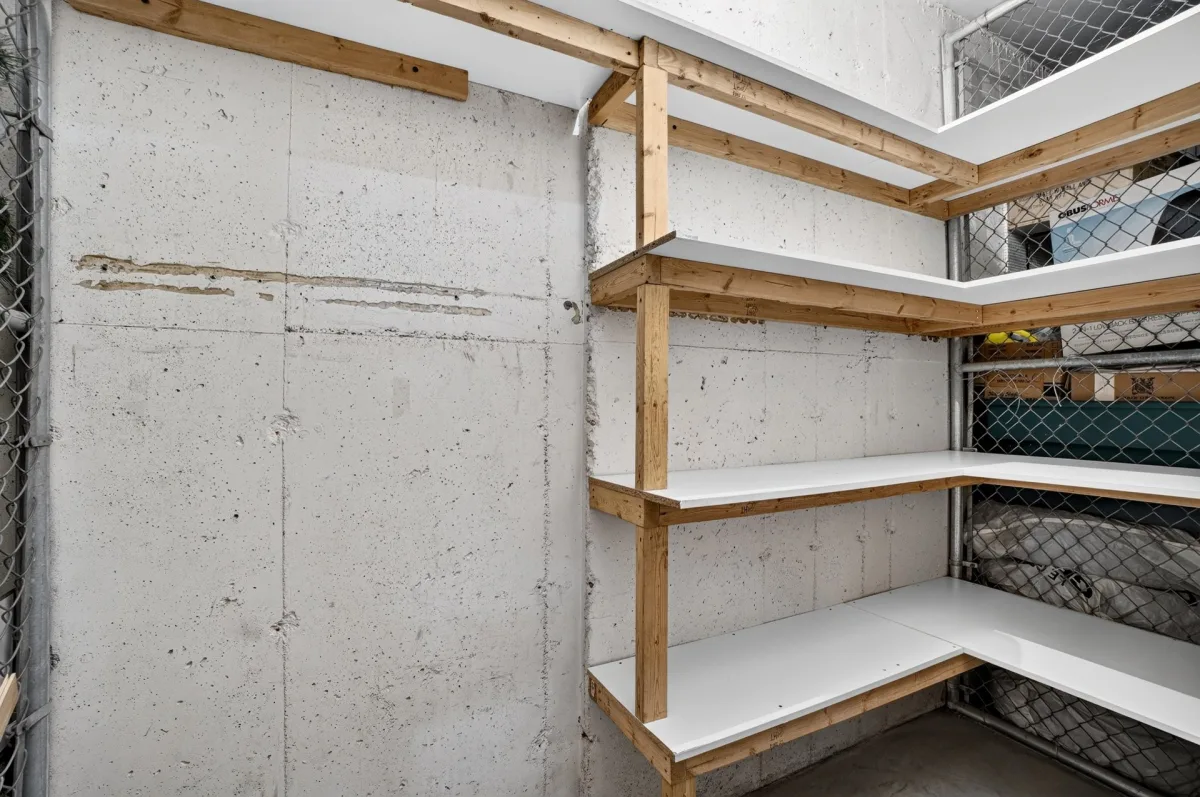
Rangement intérieur #7: partie commune à usage restreint
Unité de coin bénéficiant d'un emplacement recherché à Laval, offrant confort et qualité de vie.
Accès facile aux axes routiers 13, 15, 440 et 19 permettant des déplacements rapides et efficaces vers Montréal et l'ensemble de la couronne nord.
Le terminus Le Carrefour, desservi par plusieurs lignes d'autobus, vous permettra un accès rapide au métro Monmorency.
Chauffe-eau (2026)
Thermopome murale 12,000 BTU (2016)
Fonds de prévoyance: $ 131,000
Hall d'entrée de l'immeuble avec caméra, interphone et ascenseur.
Casiers pour vos colis de Poste-Canada à l'entrée principale.
Immeuble bien entretenu avec des aménagements paysagés soignés.
Notes:
Condo cadastre 3338613:superficie 107.30mc & quote-part de 3.70%
Garage cadastre 3338635:superficie 14.90mc & quote-part de 4.21%
Superficie totale: 122.20mc
Garage intérieur #7: partie privative
Rangement intérieur #7: partie commune à usage restreint
12.25 M X 10.22 M
122.2 SM
2004
PVC
Brick
Crank handle
Other
12.25 M X 10.22 M
122.2 SM
2004
PVC
Brick
Crank handle
Other
Asphalt
Other, Highway, Cegep, Daycare centre, Park - green area, Bicycle path, Elementary school, High school, Public transport
Garage
Flat
Asphalt
Other, Highway, Cegep, Daycare centre, Park - green area, Bicycle path, Elementary school, High school, Public transport
Garage
Flat
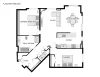
| Rooms | Levels | Dimensions | Covering |
|---|---|---|---|
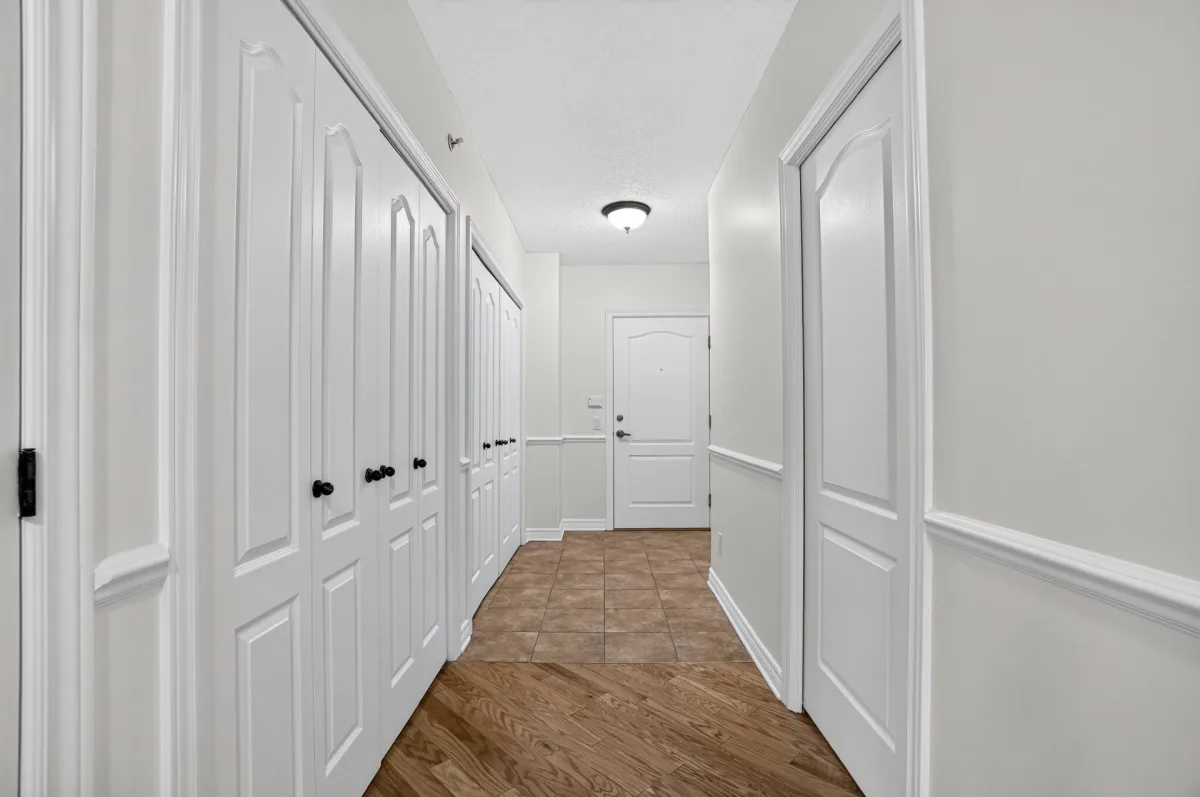
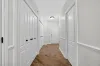
| Hallway | 2nd floor | 5.9x6.1 P | Ceramic tiles |
| Living room | 2nd floor | 14x13.8 P | Wood |
| Dining room | 2nd floor | 9.7x15.8 P | Wood |
| Kitchen | 2nd floor | 13.8x9.2 P | Ceramic tiles |
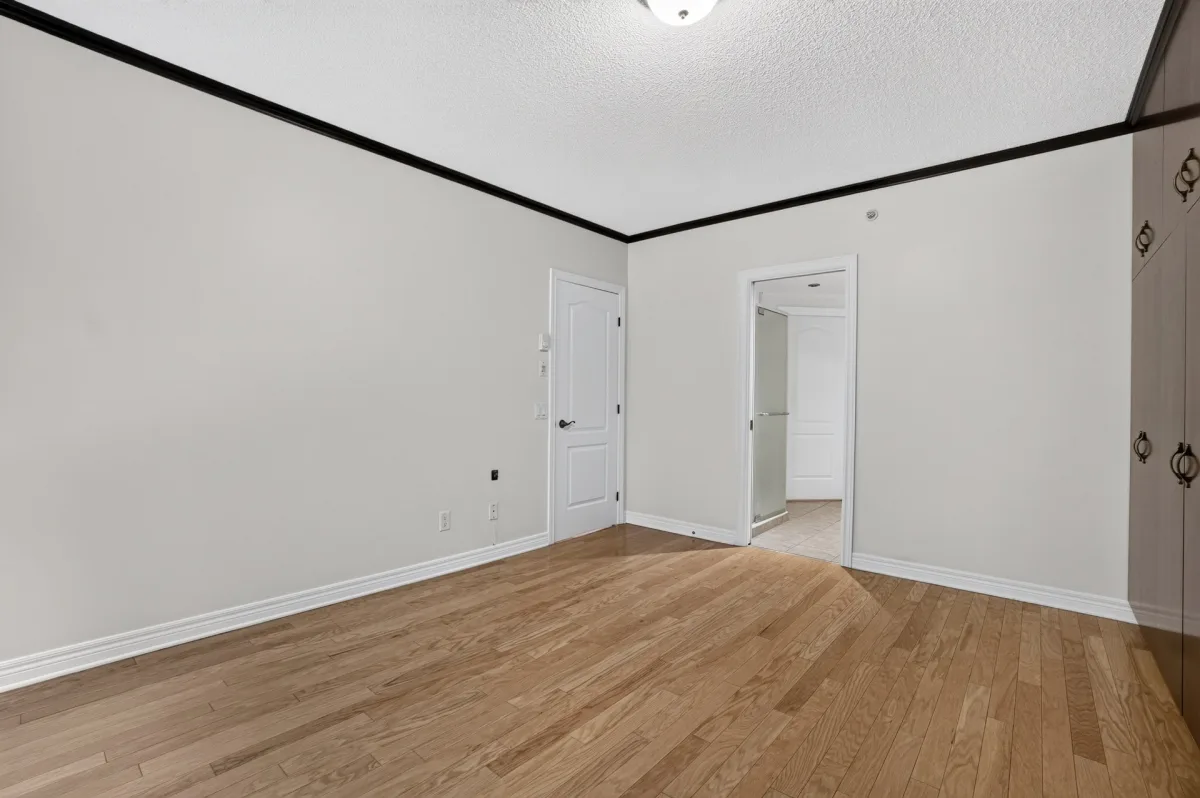
| Primary bedroom | 2nd floor | 12.9x15.10 P | Wood |
| Bedroom | 2nd floor | 18.11x10.8 P | Wood |
| Bathroom | 2nd floor | 12.9x9.8 P | Ceramic tiles |
| Rooms | Levels | Dimensions | Covering |
|---|---|---|---|
| Hallway | 2nd floor | 5.9x6.1 P | Ceramic tiles |
| Living room | 2nd floor | 14x13.8 P | Wood |
| Dining room | 2nd floor | 9.7x15.8 P | Wood |
| Kitchen | 2nd floor | 13.8x9.2 P | Ceramic tiles |
| Primary bedroom | 2nd floor | 12.9x15.10 P | Wood |
| Bedroom | 2nd floor | 18.11x10.8 P | Wood |
| Bathroom | 2nd floor | 12.9x9.8 P | Ceramic tiles |
Landscape
Other, Electric baseboard units
Municipality
Electricity
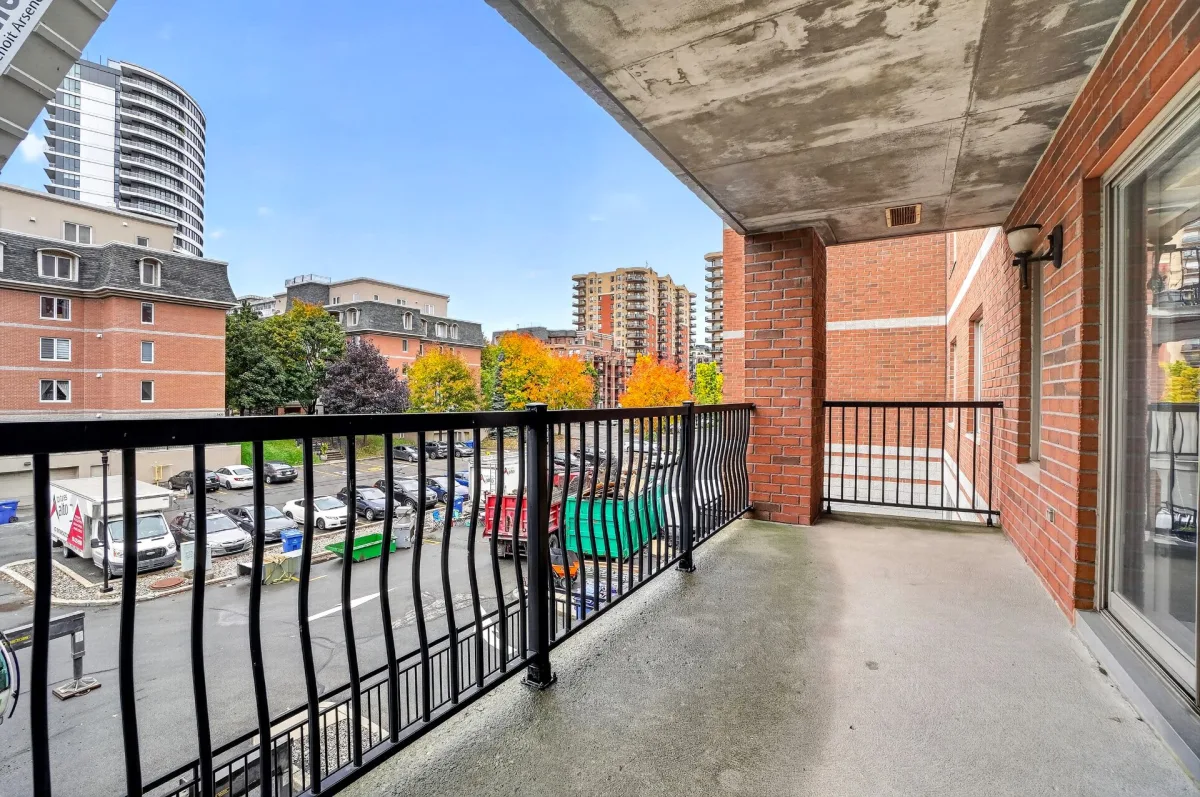
Central vacuum cleaner system installation, Private balcony, Entry phone, Wall-mounted heat pump
Elevator
Gaz fireplace
Other, Heated, Fitted, Single width
For autonomous people, Short-term rentals not allowed
Adjoining to primary bedroom, Whirlpool bath-tub, Seperate shower
Indoor storage space, Visitor parking
Garage
Municipal sewer
Residential
Landscape
Other, Electric baseboard units
Municipality
Electricity
Central vacuum cleaner system installation, Private balcony, Entry phone, Wall-mounted heat pump
Elevator
Gaz fireplace
Other, Heated, Fitted, Single width
For autonomous people, Short-term rentals not allowed
Adjoining to primary bedroom, Whirlpool bath-tub, Seperate shower
Indoor storage space, Visitor parking
Garage
Municipal sewer
Residential
Municipal evaluation (2026)
Land evaluation
50 100 $
Building evaluation
423 800 $
Total
473 900 $
Taxes
Municipal ((2026))
3 050 $
Scolar (2026)
313 $
Total
3 363 $
Annual costs
Condominium fees
4 308 $
Total
4 308 $