

534 900$
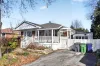
New317 Av. Bazin, Laval (Laval-des-Rapides), H7N 4R6
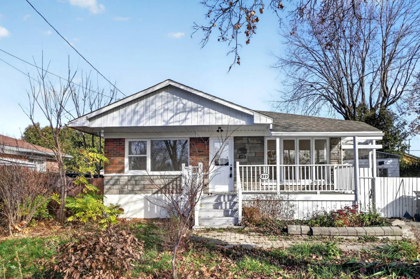
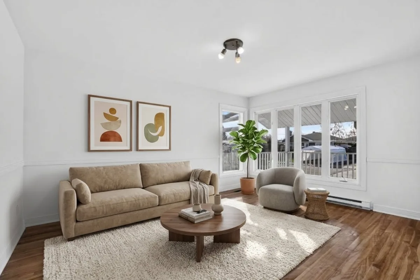
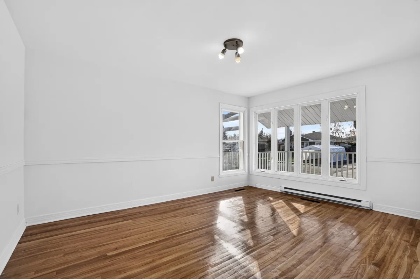
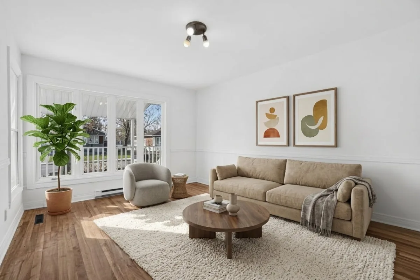
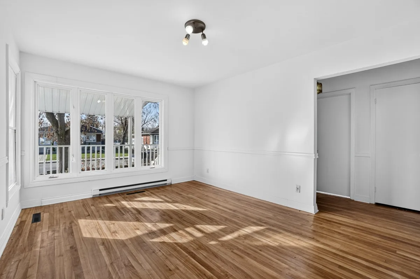
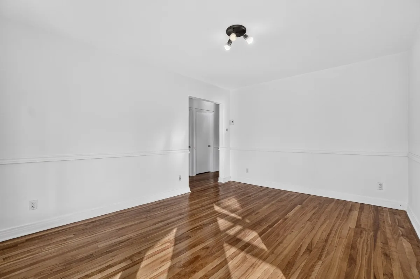
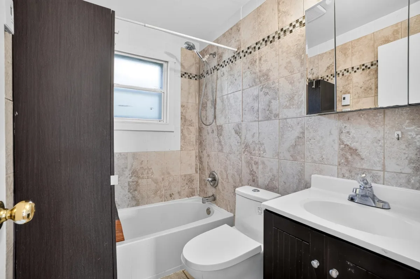
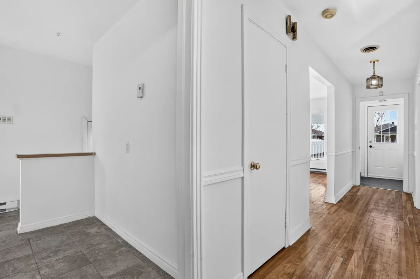
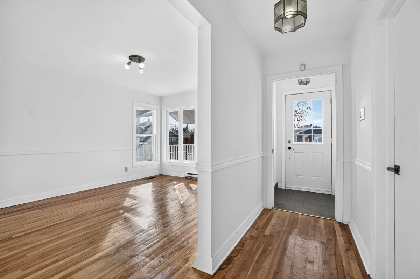
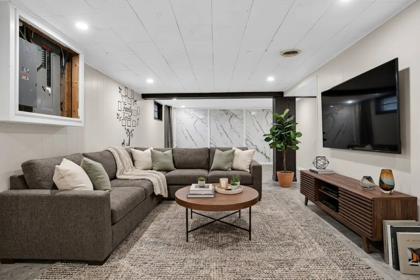
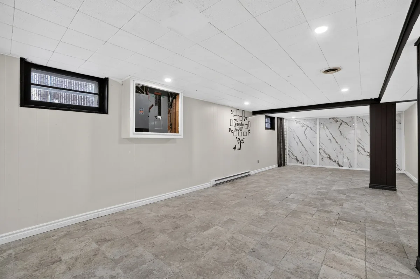
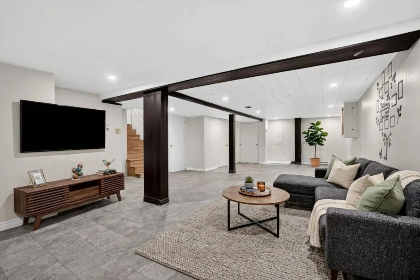
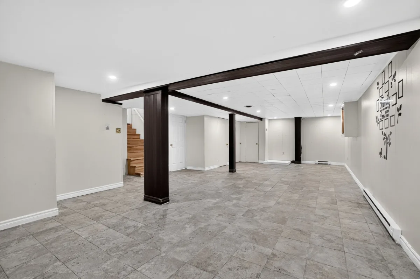
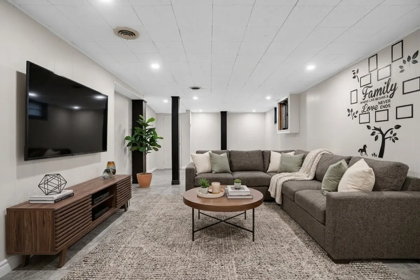
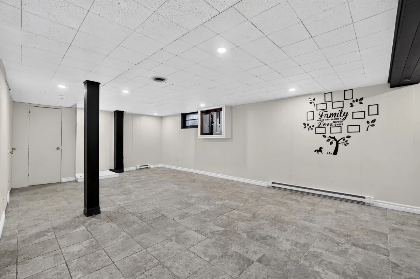
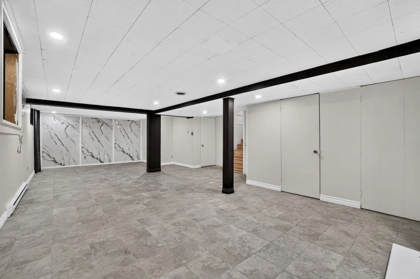
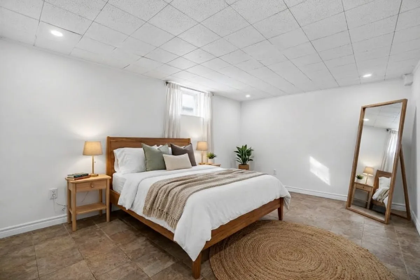
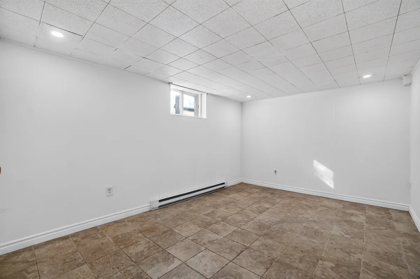
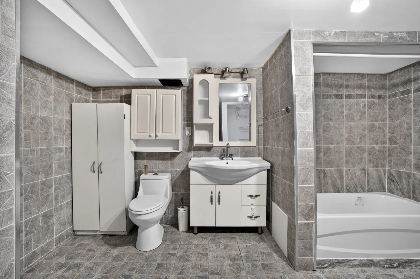
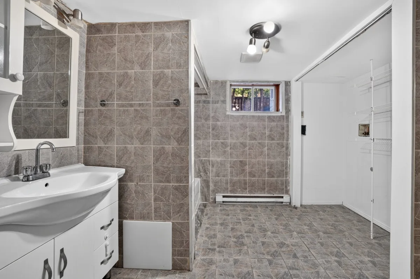
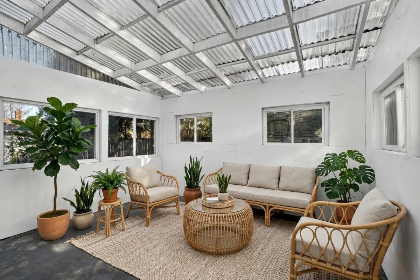
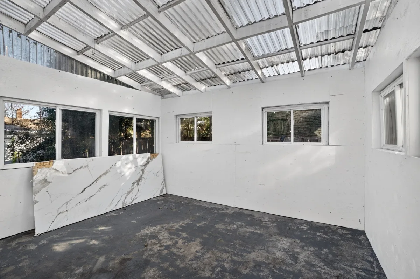
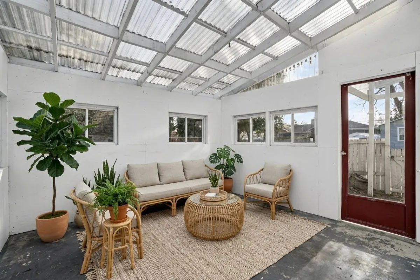
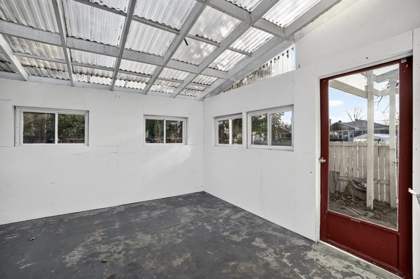
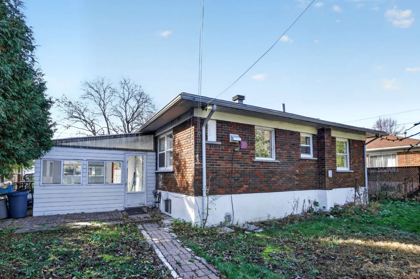
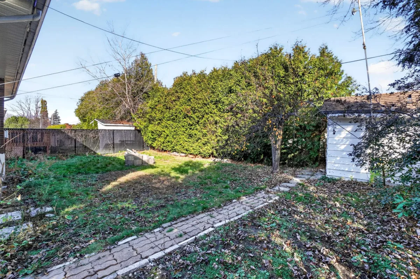
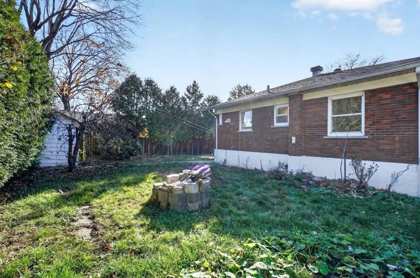
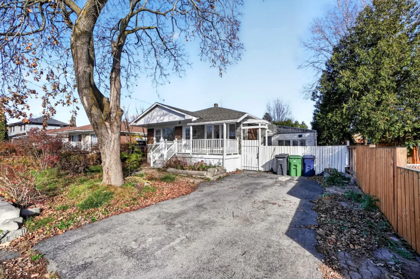
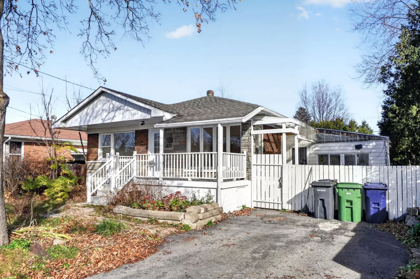
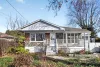
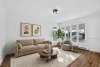
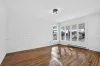
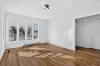
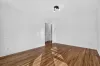
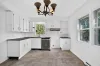
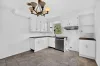
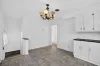
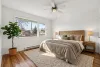
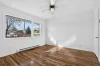
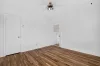
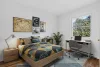
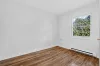
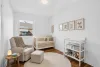
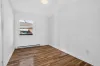
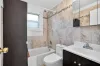
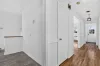
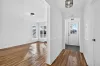
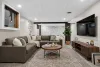
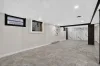
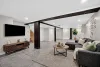
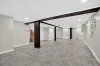
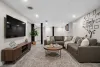
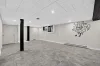
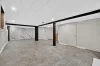
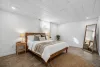
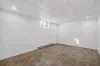
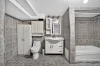
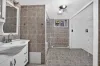
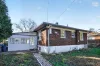
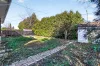
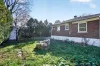
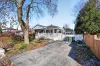
Au coeur de Laval, située à seulement 5 rues à l'est de la station de métro Concorde (intersection Ampère) et 4 rues à l'ouest du boul.des Laurentides, cette propriété offre un accès rapide à Mtl grâce aux nombreuses lignes d'autobus à proximité. Planchers de bois franc au RDC. S-sol entièrement aménagé comprenant une vaste salle familiale, une chambre, une grande SDB complète avec espace SDL (2014). Cour arrière intime et véranda pratique sur le côté de la maison. En 2015, remplacement de la grande fenêtre du salon et de la porte de façade. Toit 2022. Réfection en avril 2026, du petit toit au-dessus de la porte d'entrée principale.
Inclusions:
Fistures, one garden house
Exclusions:
N.A.
No data for this section
No data for this section
8.87 M X 10.67 M
1958
Poured concrete
Brick, Stone
6 feet and over, Finished basement
Sliding, Crank handle
Asphalt shingles
8.87 M X 10.67 M
1958
Poured concrete
Brick, Stone
6 feet and over, Finished basement
Sliding, Crank handle
Asphalt shingles
16.76 M X 28.65 M
5480.3 SM
Asphalt
Highway, Cegep, Daycare centre, Hospital, Park - green area, Bicycle path, Elementary school, Réseau Express Métropolitain (REM), High school, Public transport, University
Outdoor
Flat
16.76 M X 28.65 M
5480.3 SM
Asphalt
Highway, Cegep, Daycare centre, Hospital, Park - green area, Bicycle path, Elementary school, Réseau Express Métropolitain (REM), High school, Public transport, University
Outdoor
Flat
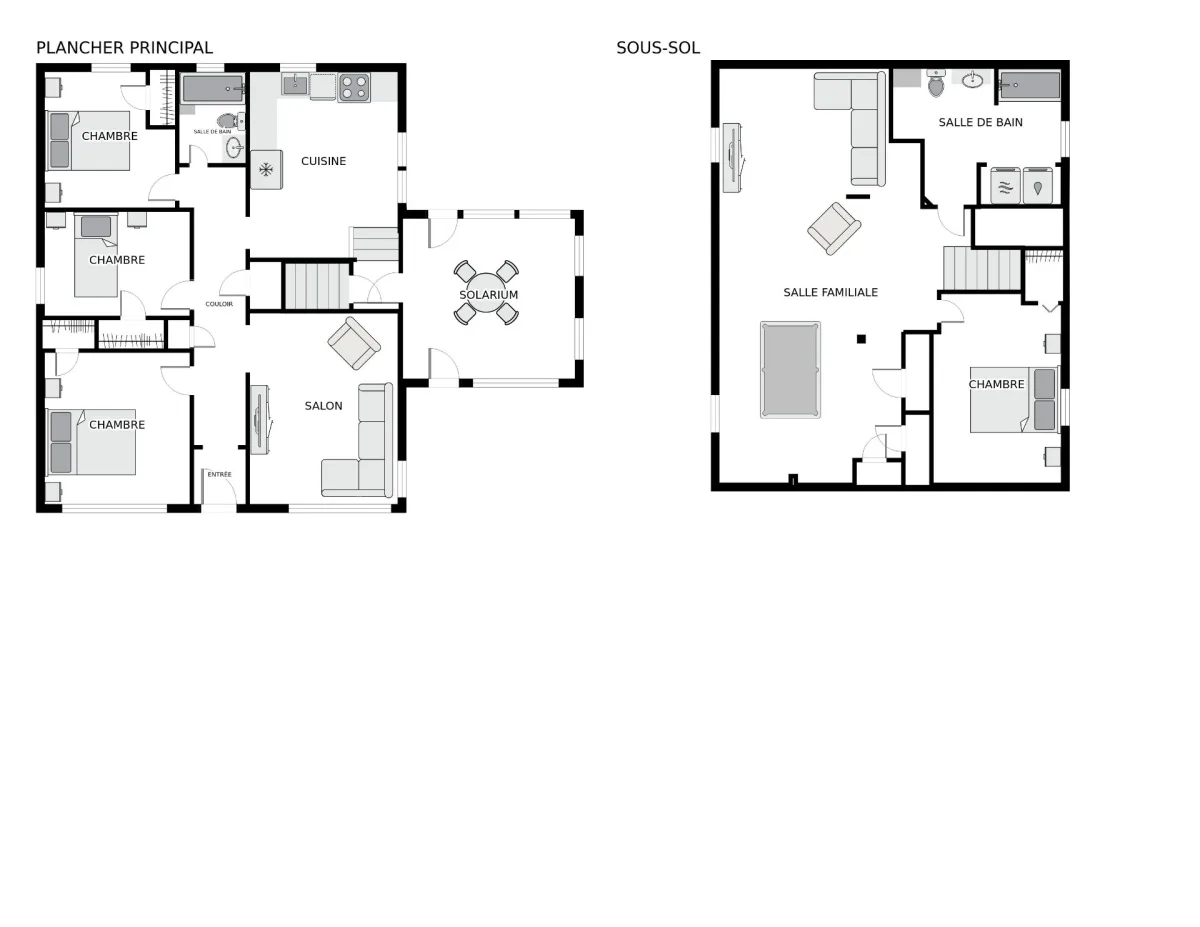
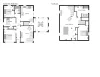
| Rooms | Levels | Dimensions | Covering |
|---|---|---|---|
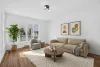
| Living room | 1st level/Ground floor | 11.2x14.4 P | Wood |
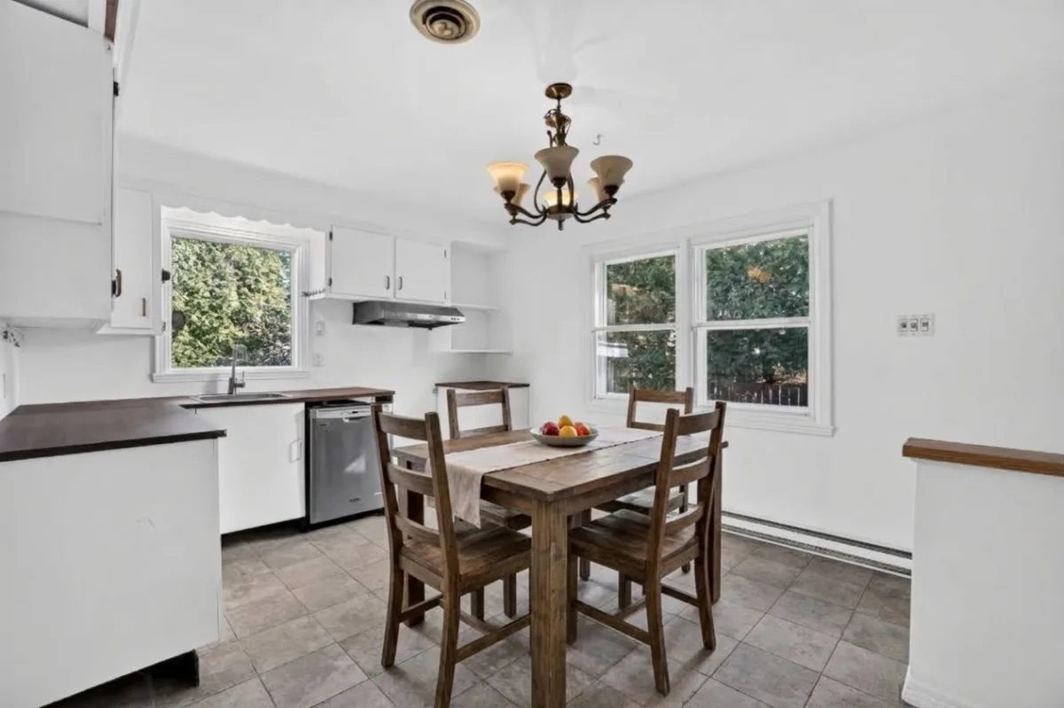
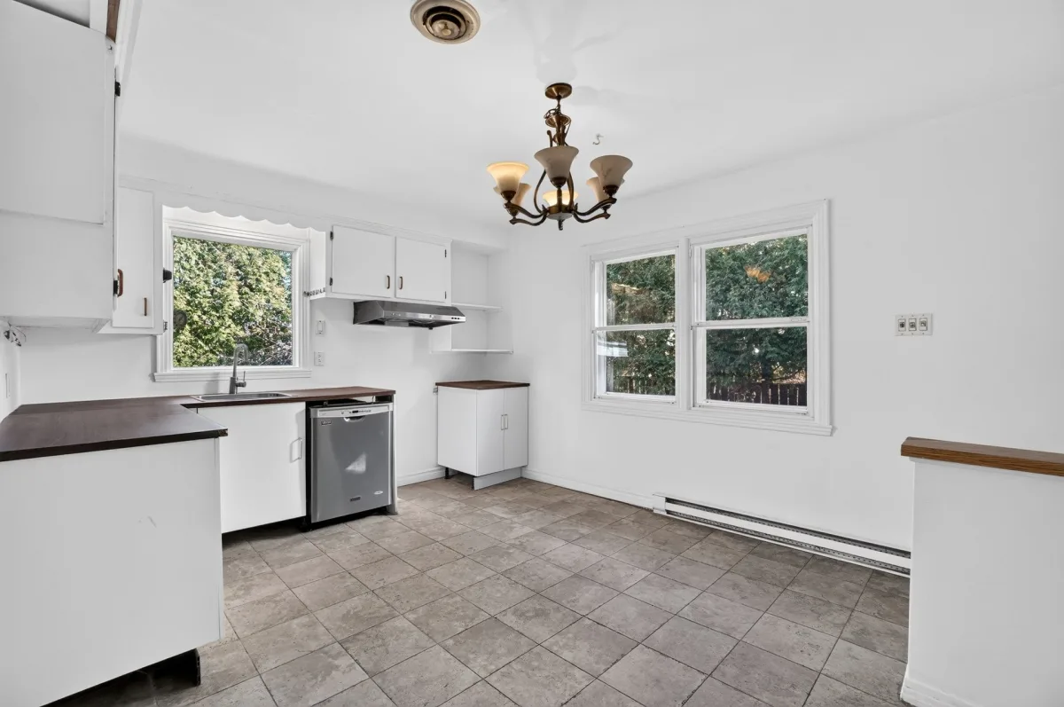
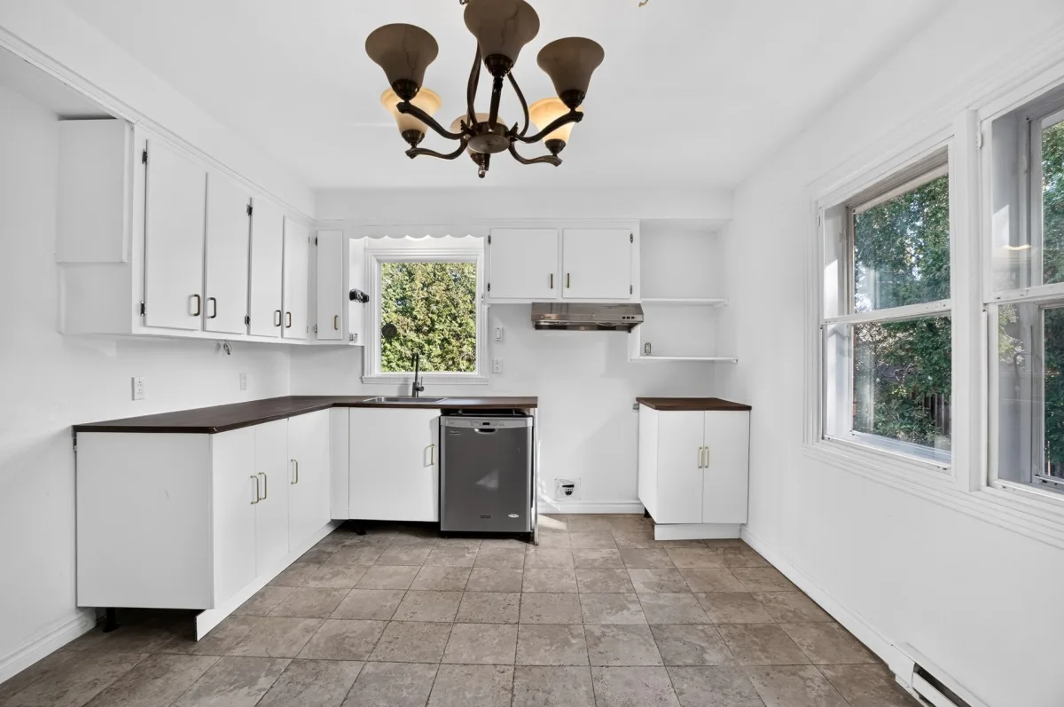
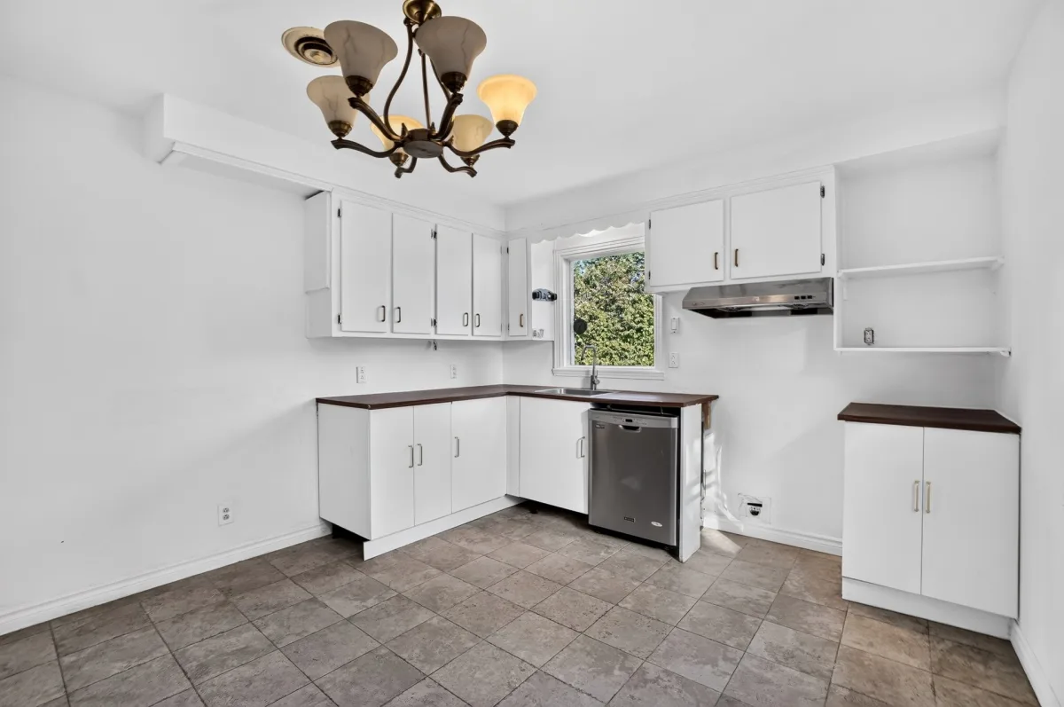
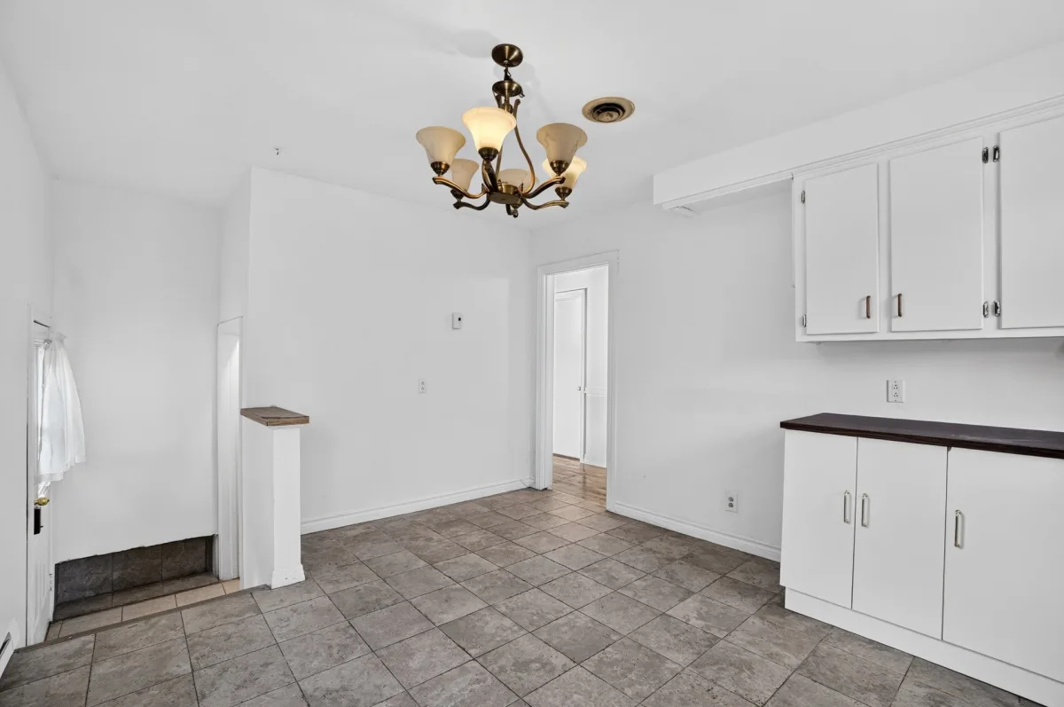
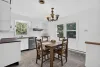
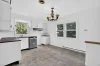
| Kitchen | 1st level/Ground floor | 11.2x14.1 P | Ceramic tiles |
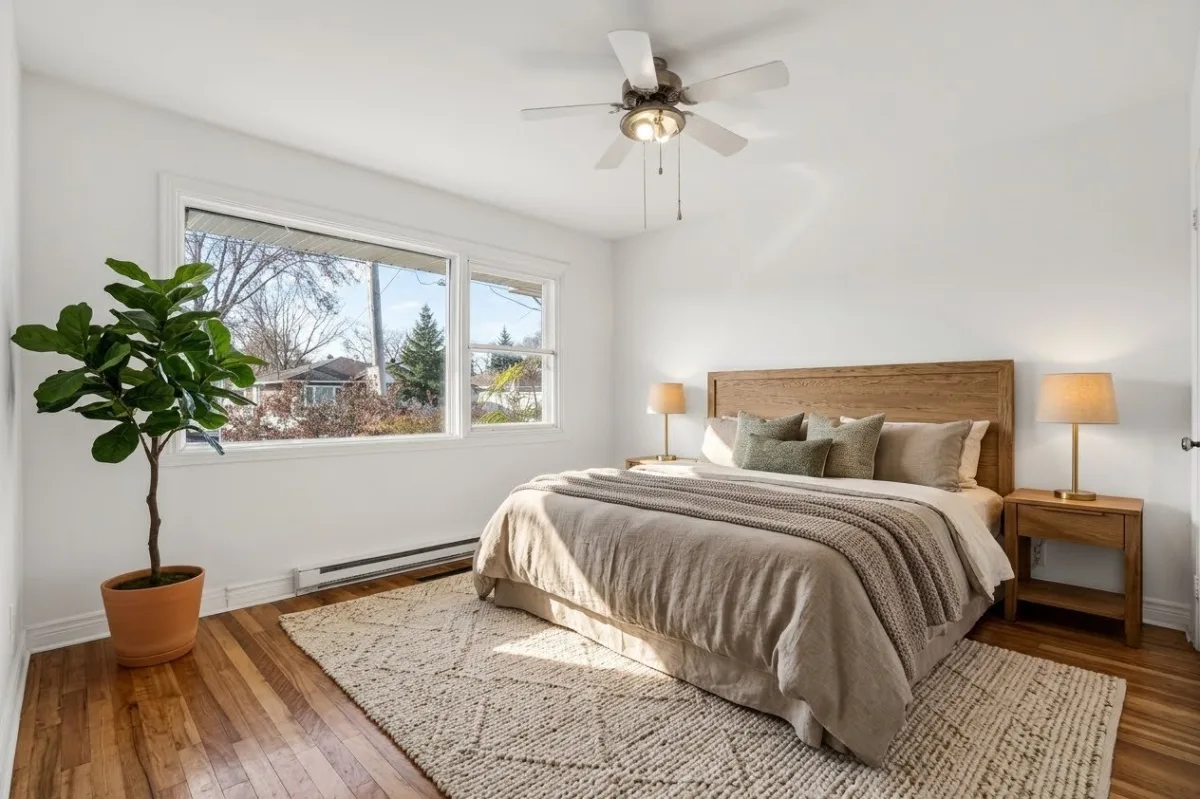
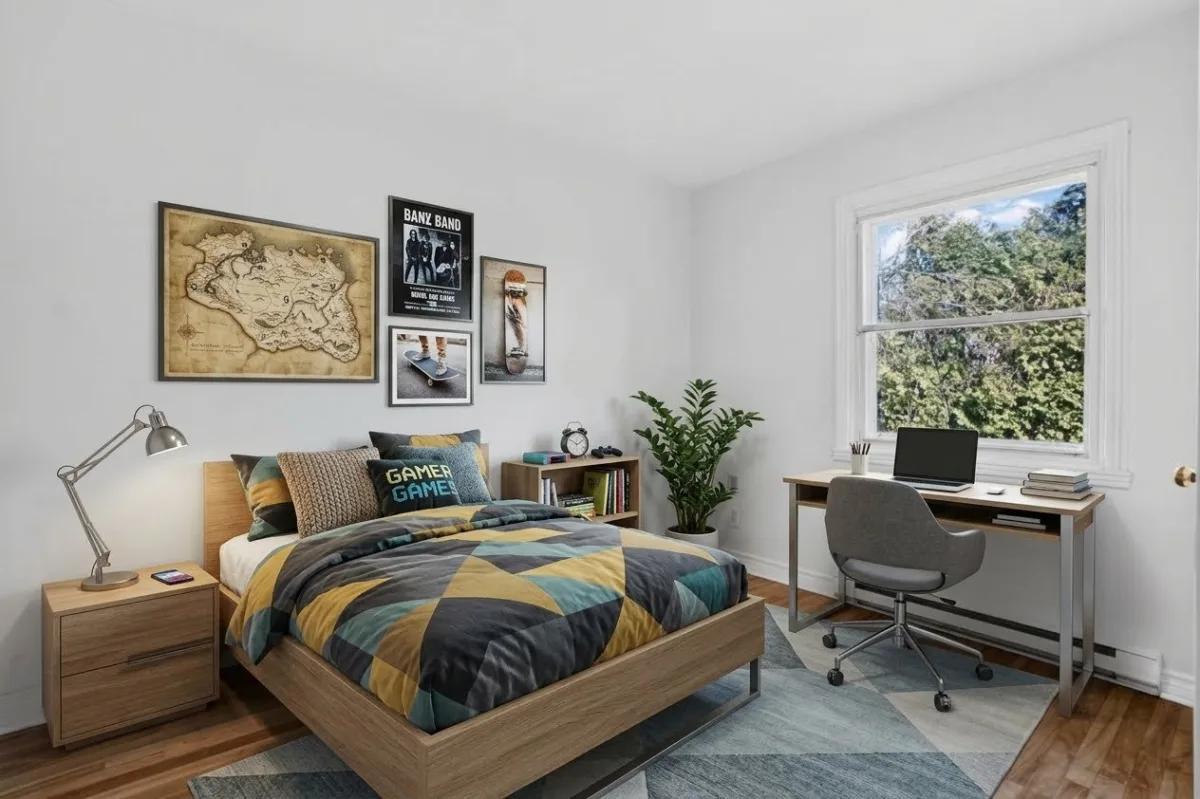
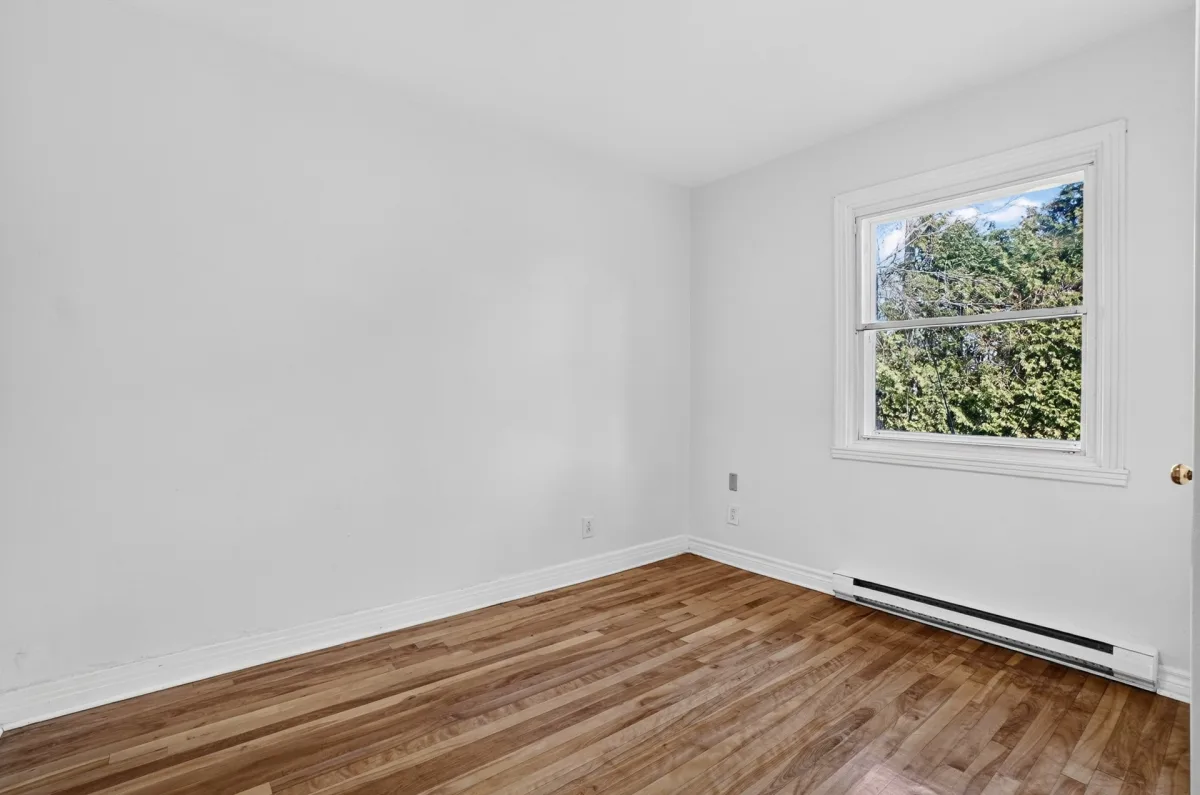
| Primary bedroom | 1st level/Ground floor | 10.11x11.5 P | Wood |
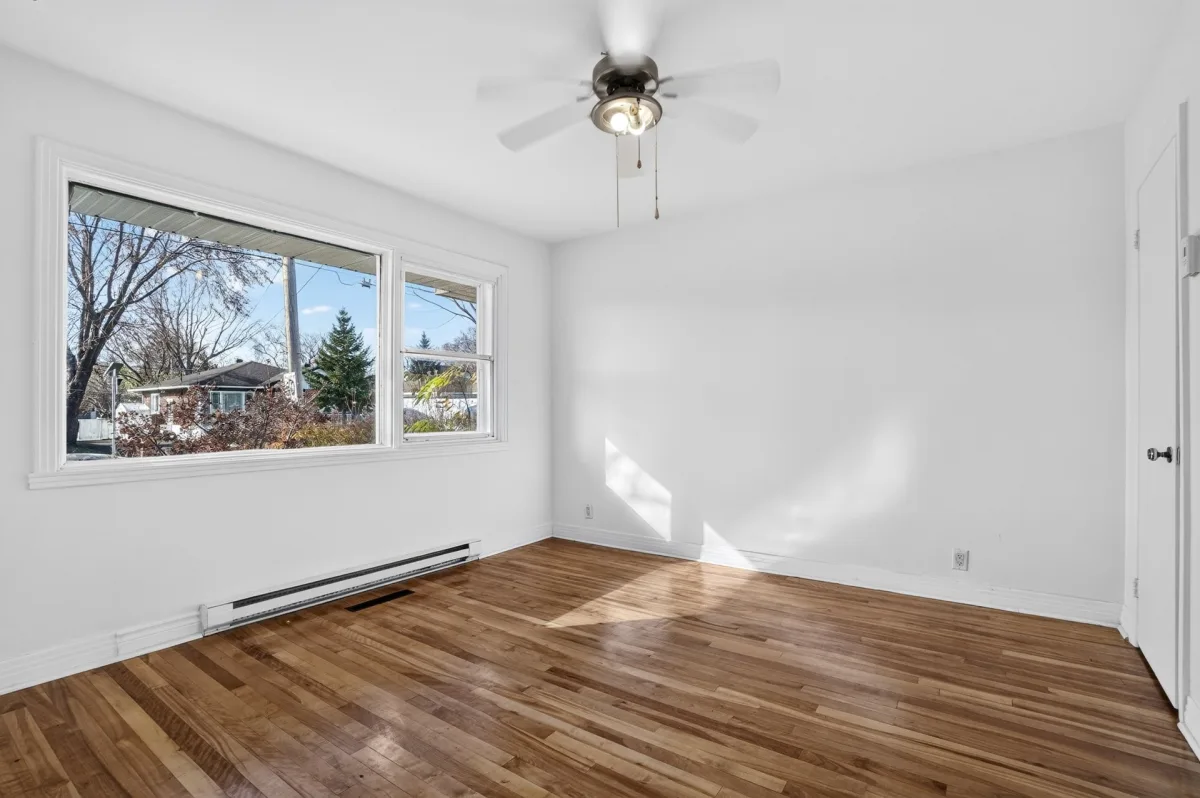
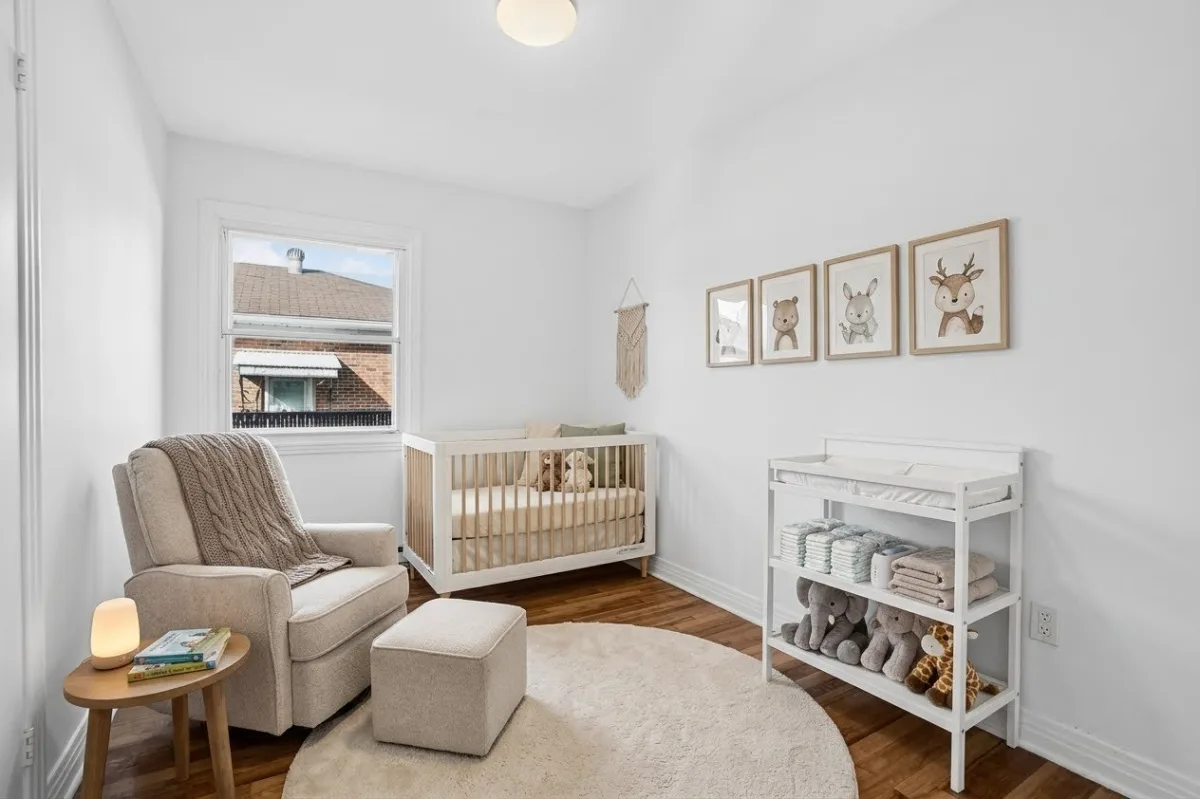
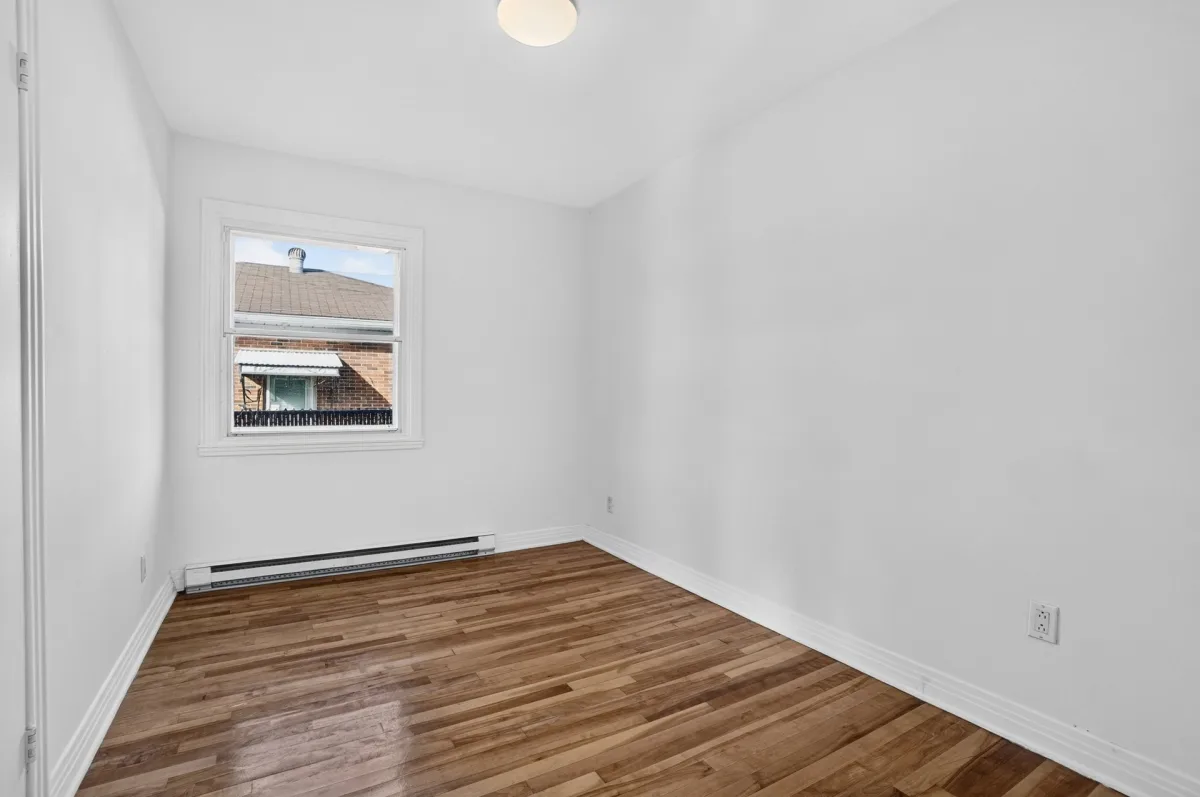
| Bedroom | 1st level/Ground floor | 10.11x7.10 P | Wood |
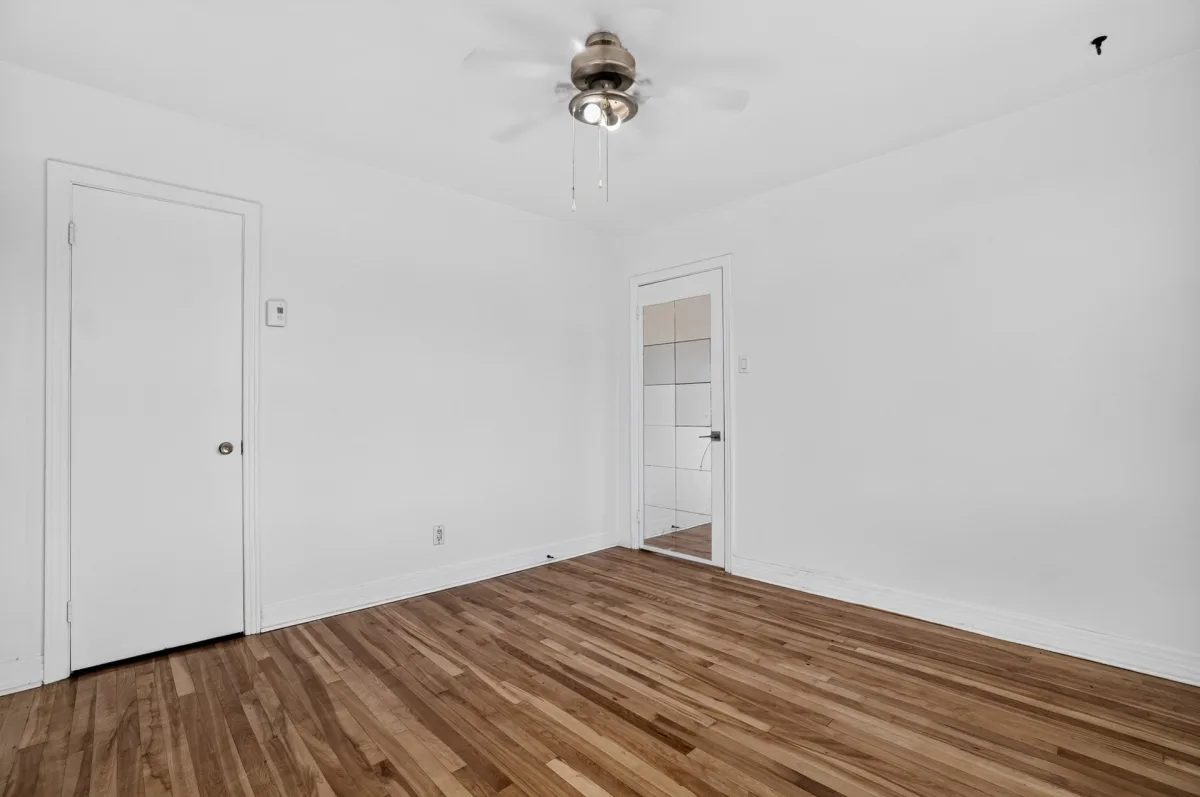
| Bedroom | 1st level/Ground floor | 9.10x10.3 P | Wood |
| Bathroom | 1st level/Ground floor | 5x6.11 P | Ceramic tiles |
| Family room | Basement | 16x31.4 P | Ceramic tiles |
| Bedroom | Basement | 9.7x14.3 P | Ceramic tiles |
| Bathroom | Basement | 12.8x10.3 P | Ceramic tiles |
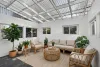
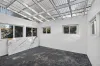
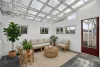
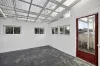
| Solarium | 1st level/Ground floor | 13x12.1 P | Concrete |
| Hallway | 1st level/Ground floor | 3.11x4.2 P | Ceramic tiles |
| Rooms | Levels | Dimensions | Covering |
|---|---|---|---|
| Living room | 1st level/Ground floor | 11.2x14.4 P | Wood |
| Kitchen | 1st level/Ground floor | 11.2x14.1 P | Ceramic tiles |
| Primary bedroom | 1st level/Ground floor | 10.11x11.5 P | Wood |
| Bedroom | 1st level/Ground floor | 10.11x7.10 P | Wood |
| Bedroom | 1st level/Ground floor | 9.10x10.3 P | Wood |
| Bathroom | 1st level/Ground floor | 5x6.11 P | Ceramic tiles |
| Family room | Basement | 16x31.4 P | Ceramic tiles |
| Bedroom | Basement | 9.7x14.3 P | Ceramic tiles |
| Bathroom | Basement | 12.8x10.3 P | Ceramic tiles |
| Solarium | 1st level/Ground floor | 13x12.1 P | Concrete |
| Hallway | 1st level/Ground floor | 3.11x4.2 P | Ceramic tiles |
Landscape
Electric baseboard units
Municipality
Electricity
Municipal sewer
Residential
Landscape
Electric baseboard units
Municipality
Electricity
Municipal sewer
Residential
Municipal evaluation (2026)
Land evaluation
286 400 $
Building evaluation
198 800 $
Total
485 200 $
Taxes
Municipal ((2026))
3 088 $
Scolar (2026)
328 $
Total
3 416 $