

699 900$
New403-11840 Rue d'Amboise , Mirabel, J7Y 0S7
Domaine Vert Nord
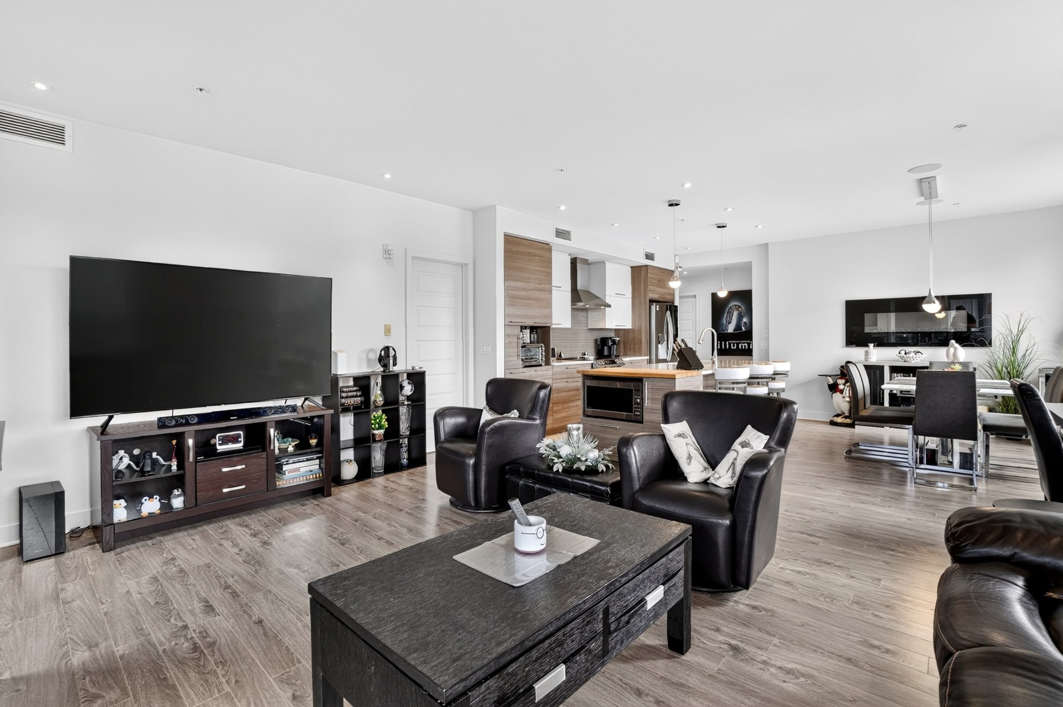
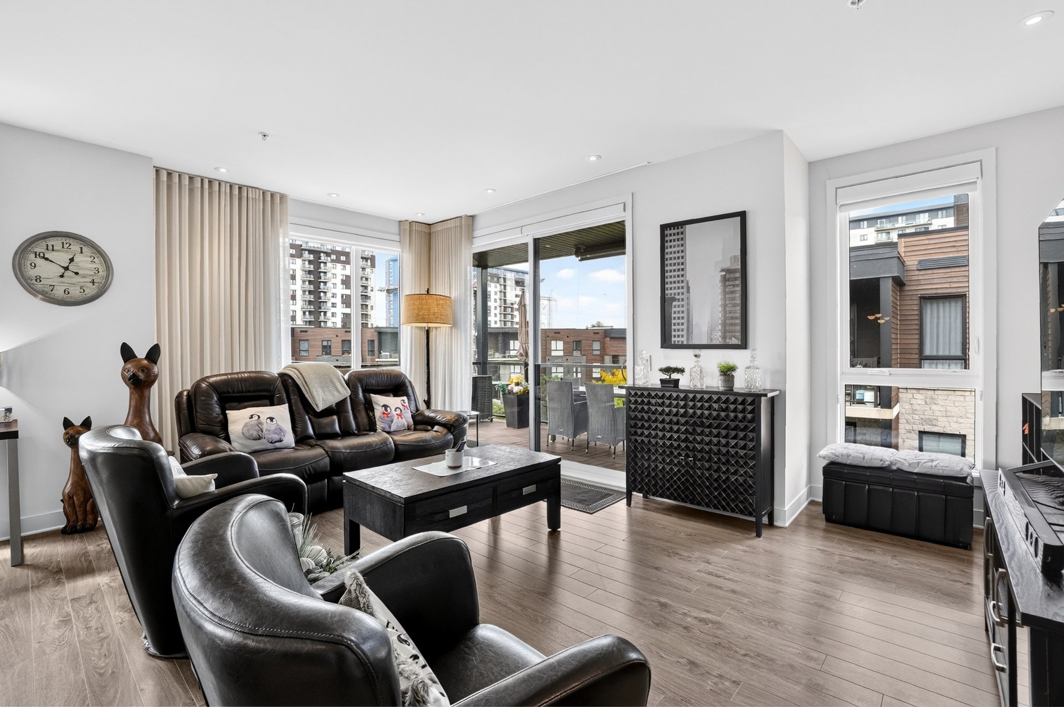
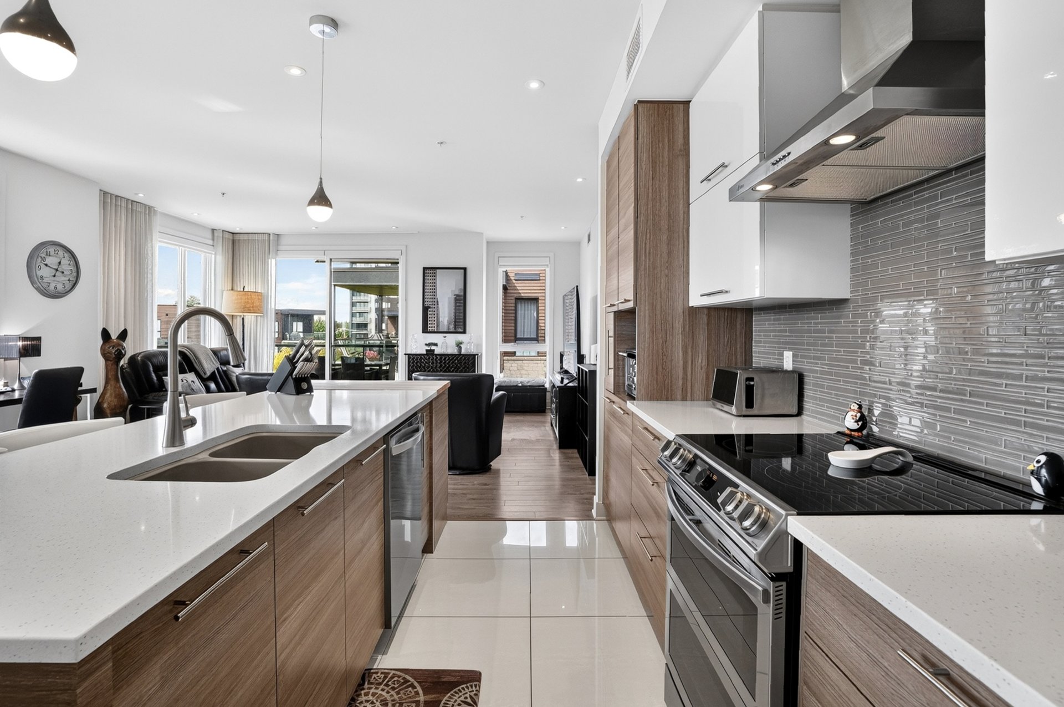
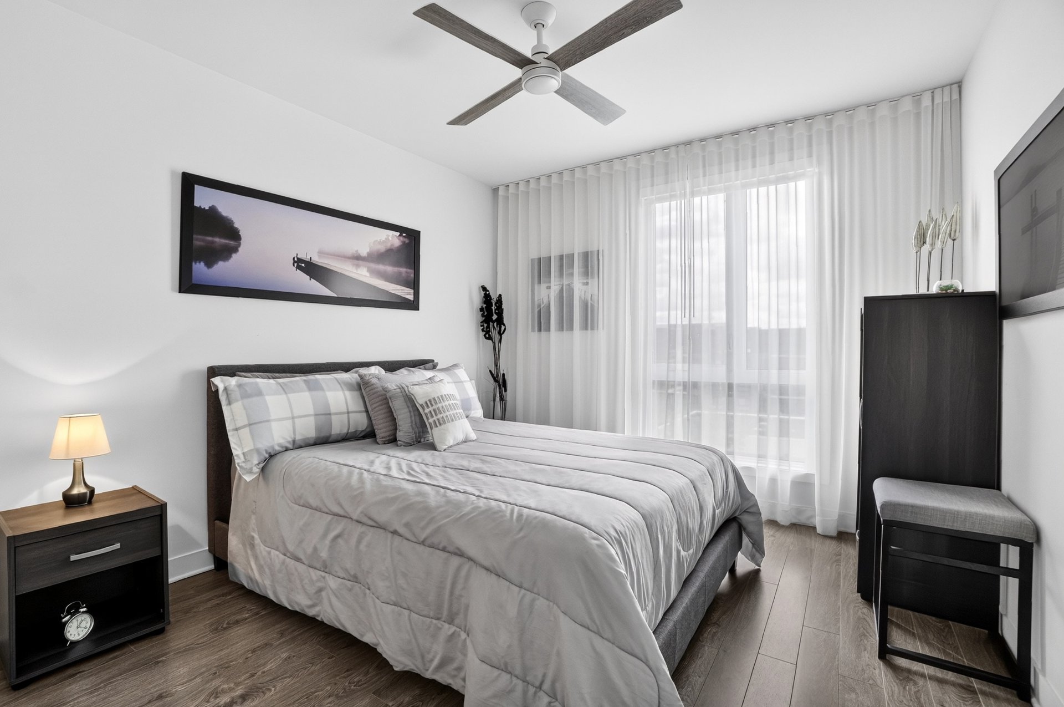
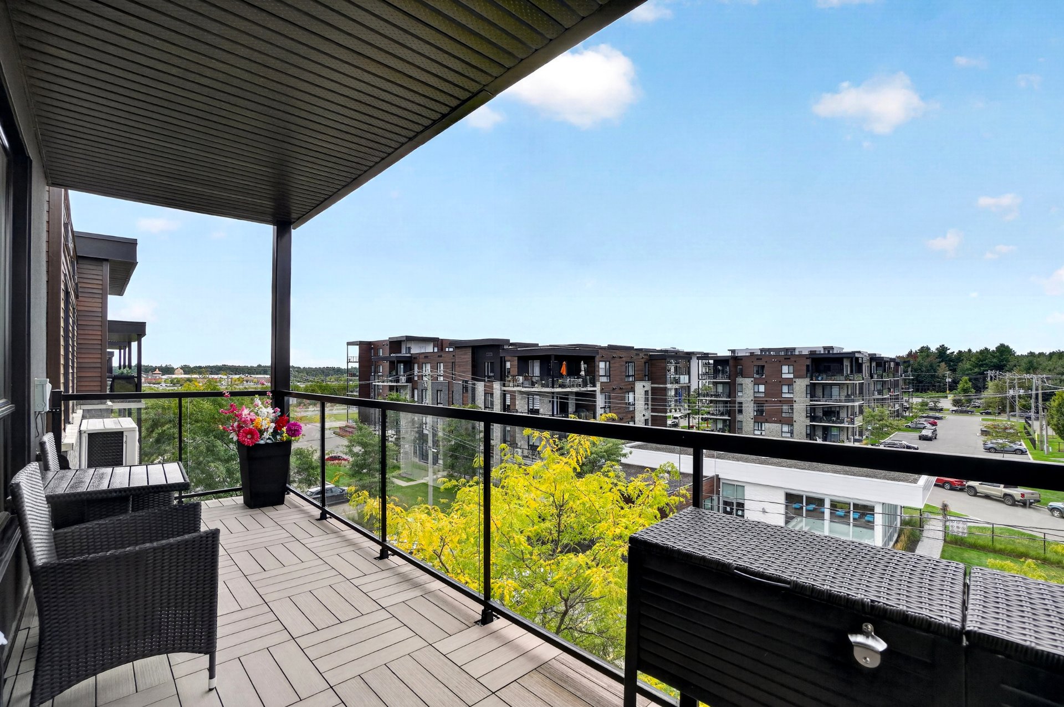
Penthouse avec mezzanine: projet 'Luxxcité' au Domaine Vert Nord à $ 48,900 sous l'évaluation municipale. À 1 min de la 15 & des Premium Outlets Montréal. Excellente qualité de construction & insonorisation. La vaste fenestration vous procure une belle vue globale du projet, orienté à l'ouest donc ensoleillé en journée. La grande CCP a une SDB attenante & un walk-in. Foyer mural électrique à la SAM attenante à la CUI 'tendance' avec son ilot central agrandi. Un grand patio adjacent à la SAM contourne 2 côtés du condo & une terrasse privée de 25'x14' annexe à la mezzanine a été refaite en 2025 au complet par 'Dekavie' avec une garantie à vie.
Inclusions:
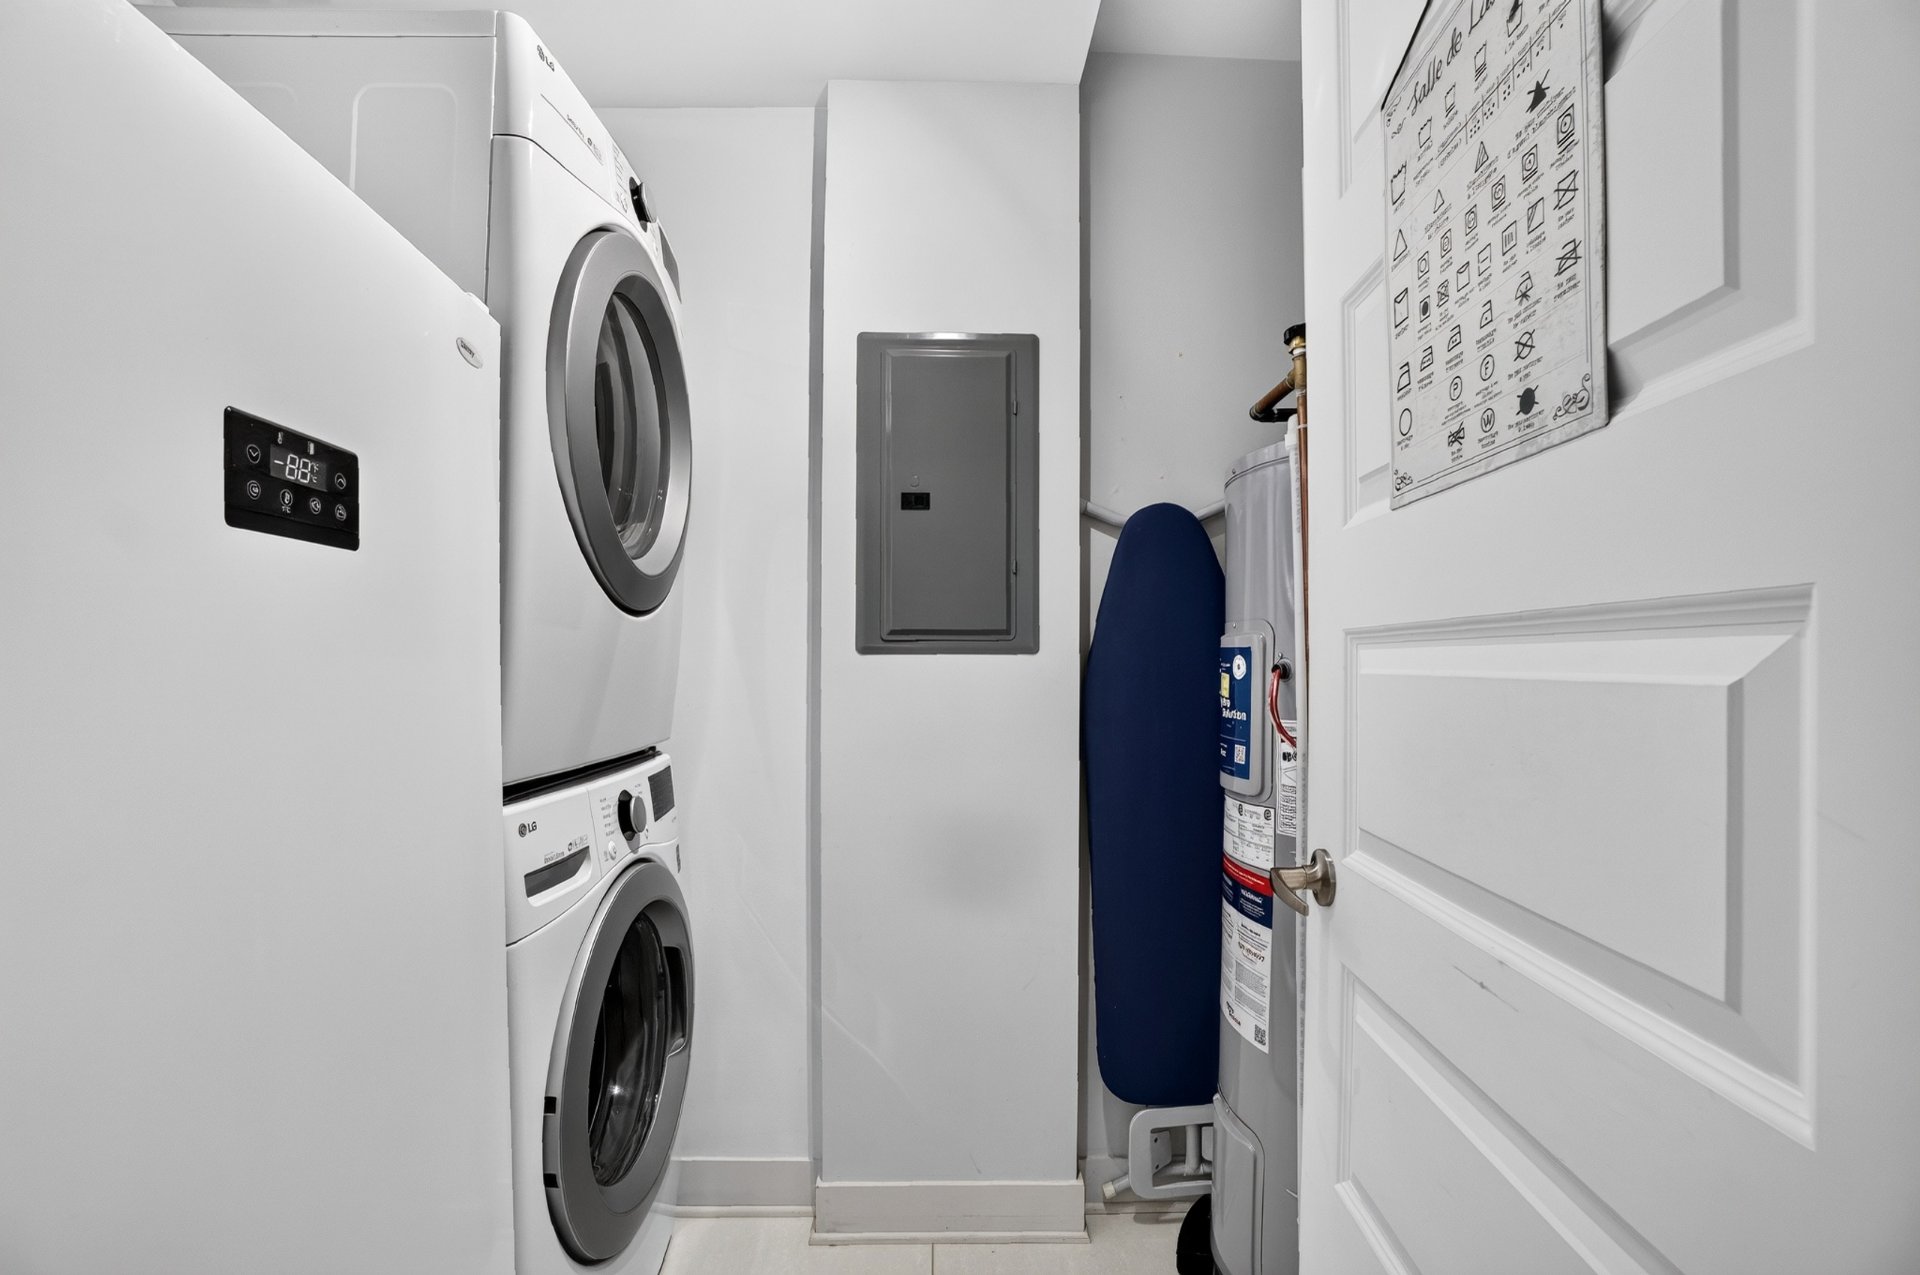
Luminaires, stores, cuisinière à induction LG, hotte en stainless pour cuisinière, réfrigérateur avec distibuteur d'eau et de glace LG, lave-vaisselle LG 2025, micro-ondes, laveuse LG, sécheuse LG, aspirateur central, système de détection de fuites d'eau Akwa.
Exclusions:
N.A.
Tous les garde-robes ont des rangements bien planifiés.
Un système de détection de fuites d'eau avec avertisseur pour fermer l'eau à distance via votre téléphone.
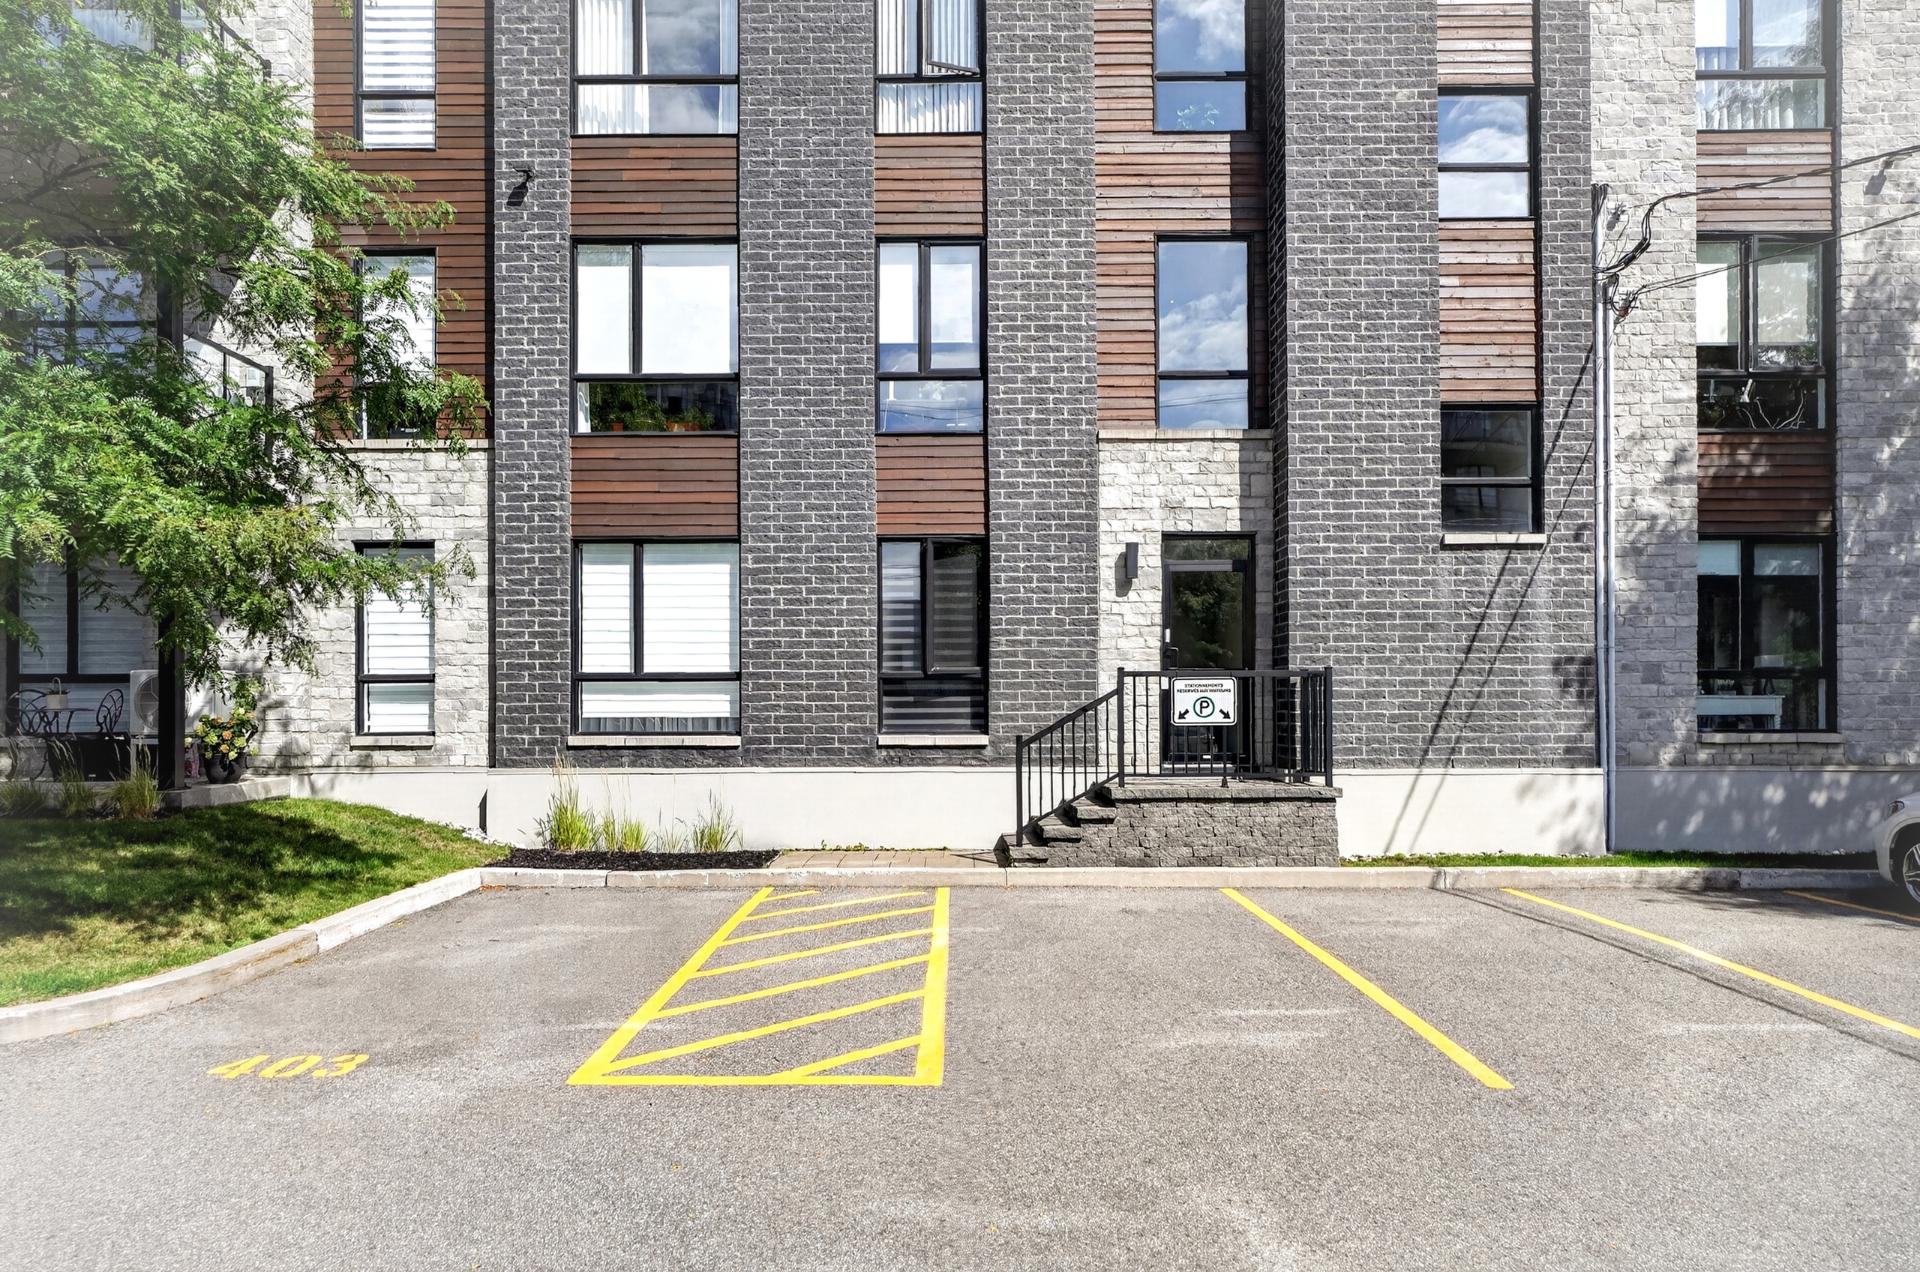
Un espace de stationnement au garage # 403 en plus d'un stationnement extérieur #403.
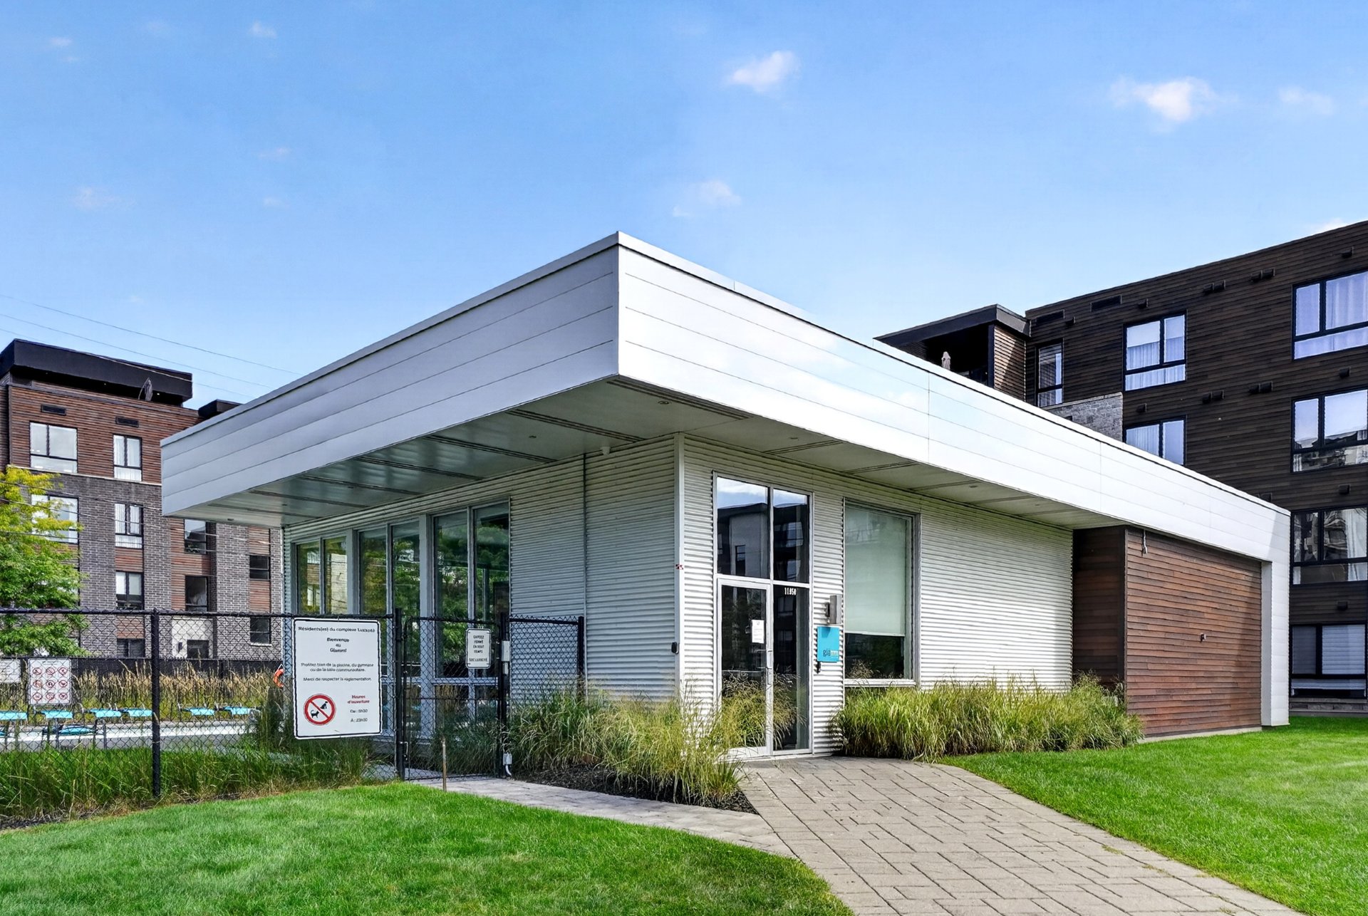
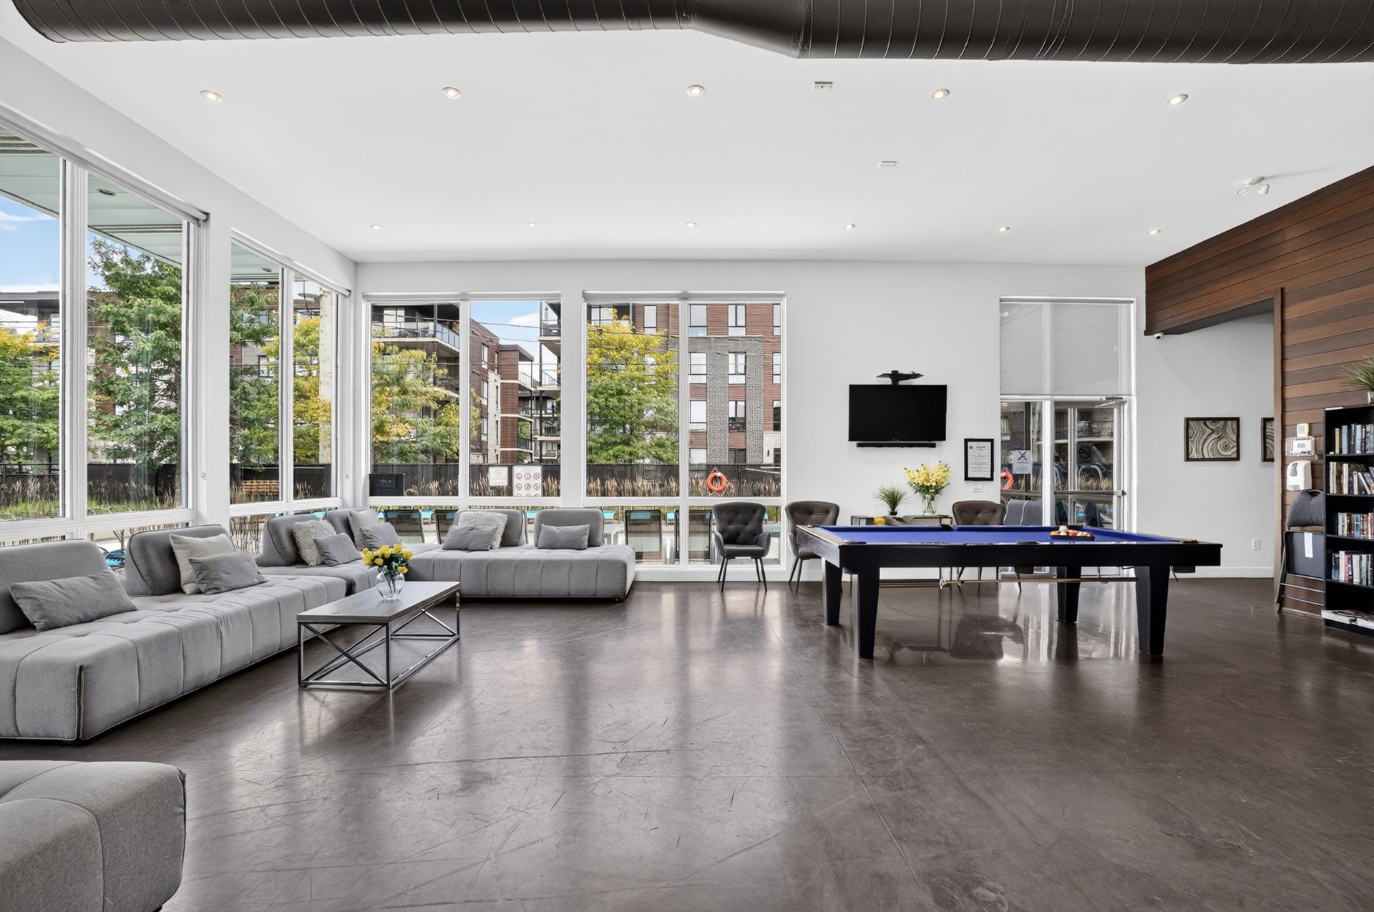
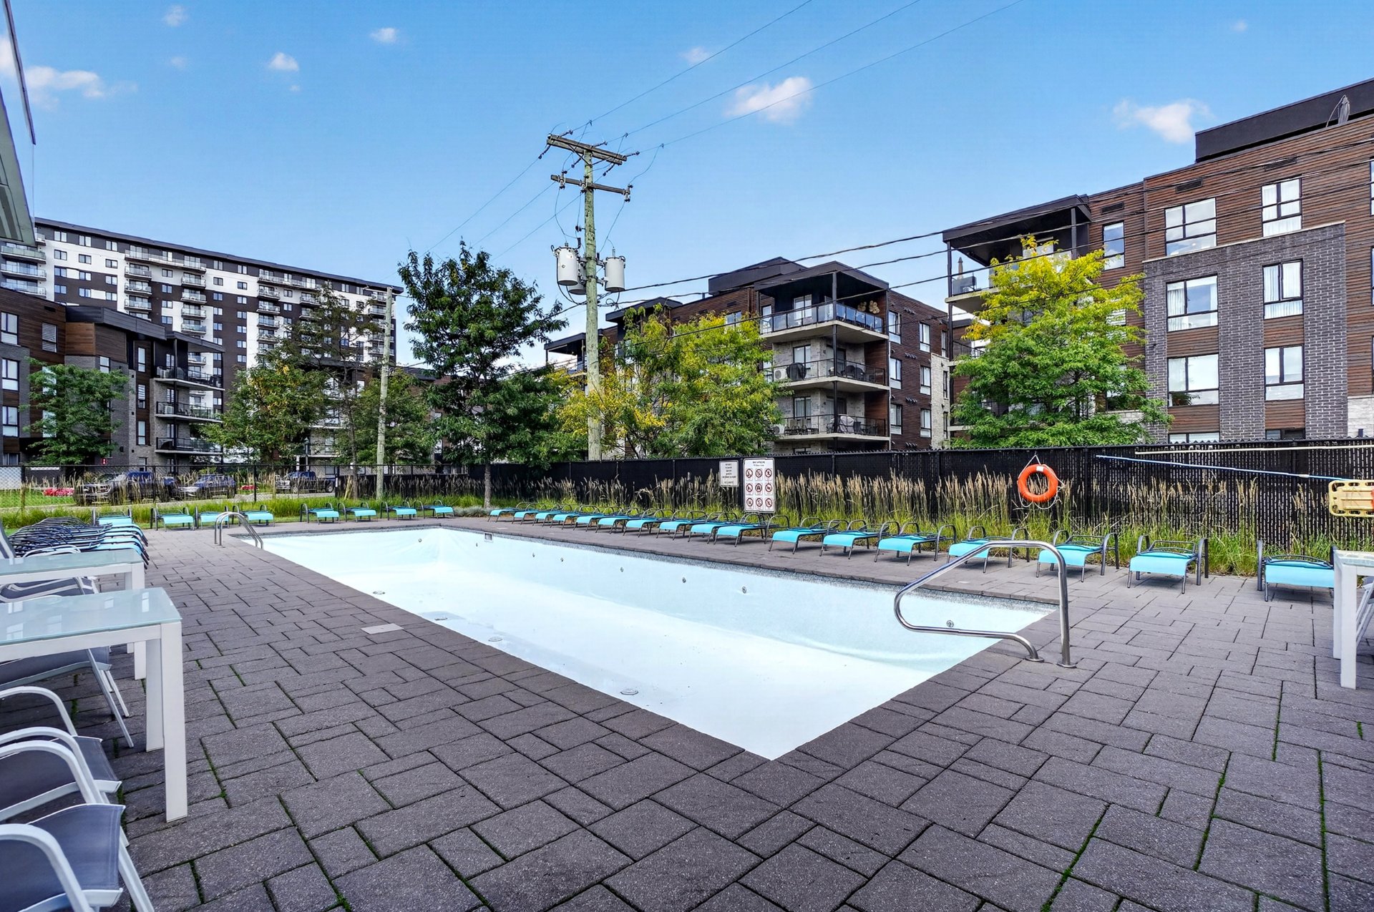
Pavillon communautaire: piscine extérieure chauffée, salle d'entrainement, salle de réception avec cuisine et salon avec table de billard.
Tout l'intérieur de l'immeuble a été repeint en 2026.
La toiture est vérifiée à chaque année par des experts.
Notes: certains items pourraient être à vendre, si désiré.
Tous les garde-robes ont des rangements bien planifiés.
Un système de détection de fuites d'eau avec avertisseur pour fermer l'eau à distance via votre téléphone.
Un espace de stationnement au garage # 403 en plus d'un stationnement extérieur #403.
Pavillon communautaire: piscine extérieure chauffée, salle d'entrainement, salle de réception avec cuisine et salon avec table de billard.
Tout l'intérieur de l'immeuble a été repeint en 2026.
La toiture est vérifiée à chaque année par des experts.
Notes: certains items pourraient être à vendre, si désiré.
122.2 SM
2015
PVC
Stone
French window
Elastomer membrane
122.2 SM
2015
PVC
Stone
French window
Elastomer membrane
Asphalt, Other
Other, Highway, Daycare centre, Golf, Park - green area, Bicycle path, Elementary school, High school, Public transport
Outdoor, Garage
Flat
Asphalt, Other
Other, Highway, Daycare centre, Golf, Park - green area, Bicycle path, Elementary school, High school, Public transport
Outdoor, Garage
Flat
| Rooms | Levels | Dimensions | Covering |
|---|---|---|---|
| Hallway | 4th floor | 6.3x5.8 P | Ceramic tiles |
| Living room | 4th floor | 18.6x14.1 P | Floating floor |
| Dining room | 4th floor | 10.4x14.7 P | Floating floor |
| Kitchen | 4th floor | 9.5x15.5 P | Ceramic tiles |
| Bathroom | 4th floor | 8.1x5.11 P | Ceramic tiles |
| Primary bedroom | 4th floor | 13.10x16.2 P | Floating floor |
| Walk-in closet | 4th floor | 6.4x3.11 P | Floating floor |
| Bathroom | 4th floor | 12.9x9.3 P | Ceramic tiles |
| Bedroom | 4th floor | 12.4x10.5 P | Floating floor |
| Laundry room | 4th floor | 5x9 P | Ceramic tiles |
| Family room | Other | 11.9x19.11 P | Floating floor |
| Rooms | Levels | Dimensions | Covering |
|---|---|---|---|
| Hallway | 4th floor | 6.3x5.8 P | Ceramic tiles |
| Living room | 4th floor | 18.6x14.1 P | Floating floor |
| Dining room | 4th floor | 10.4x14.7 P | Floating floor |
| Kitchen | 4th floor | 9.5x15.5 P | Ceramic tiles |
| Bathroom | 4th floor | 8.1x5.11 P | Ceramic tiles |
| Primary bedroom | 4th floor | 13.10x16.2 P | Floating floor |
| Walk-in closet | 4th floor | 6.4x3.11 P | Floating floor |
| Bathroom | 4th floor | 12.9x9.3 P | Ceramic tiles |
| Bedroom | 4th floor | 12.4x10.5 P | Floating floor |
| Laundry room | 4th floor | 5x9 P | Ceramic tiles |
| Family room | Other | 11.9x19.11 P | Floating floor |
Landscape
Electric baseboard units
Municipality
Electricity
Other, Private balcony, Level 2 charging station, Ventilation system, Entry phone, Electric garage door, Central heat pump
Elevator
Other
Other, Heated, Fitted, Single width
Other, Heated, Inground
Pets allowed with conditions
Adjoining to primary bedroom, Seperate shower
Common areas, Leak detection system, Fire detector, Exercise room, Outdoor pool, Visitor parking
Municipal sewer
Panoramic, City
Residential
Landscape
Electric baseboard units
Municipality
Electricity
Other, Private balcony, Level 2 charging station, Ventilation system, Entry phone, Electric garage door, Central heat pump
Elevator
Other
Other, Heated, Fitted, Single width
Other, Heated, Inground
Pets allowed with conditions
Adjoining to primary bedroom, Seperate shower
Common areas, Leak detection system, Fire detector, Exercise room, Outdoor pool, Visitor parking
Municipal sewer
Panoramic, City
Residential
Municipal evaluation (2026)
Land evaluation
107 400 $
Building evaluation
641 400 $
Total
748 800 $
Taxes
Municipal ((2026))
2 957 $
Scolar (2026)
482 $
Total
3 439 $
Annual costs
Condominium fees
10 872 $
Total
10 872 $