

534 900$
New310-155 Av. J.-J.-Joubert, Laval (Duvernay), H7G 4T8
Others
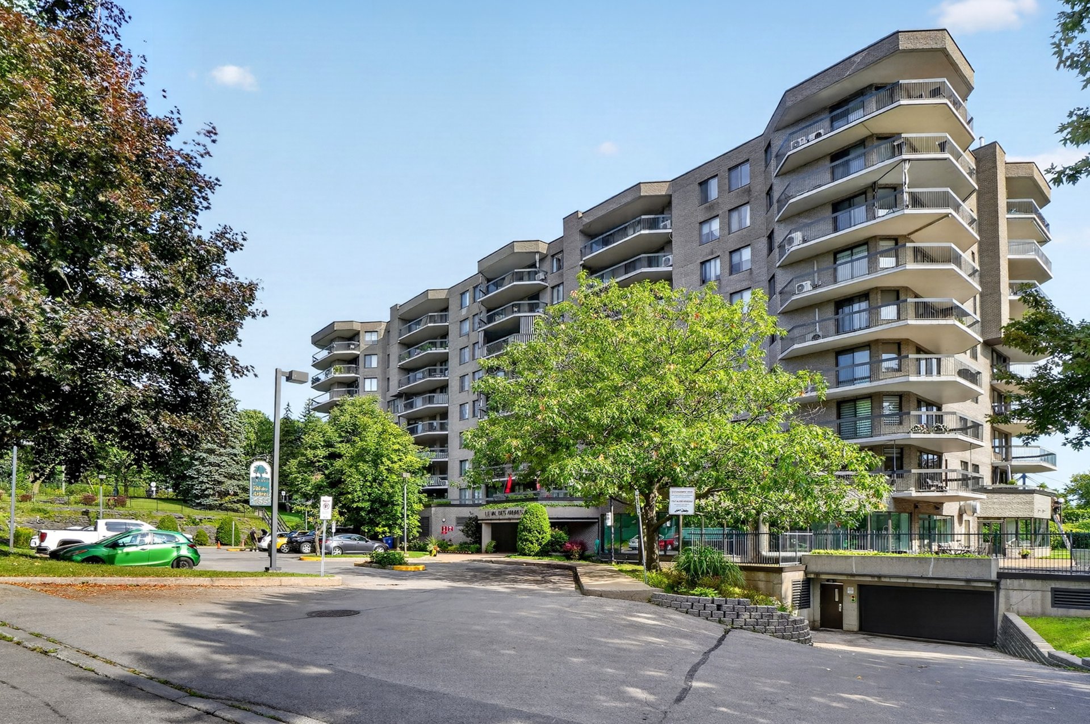
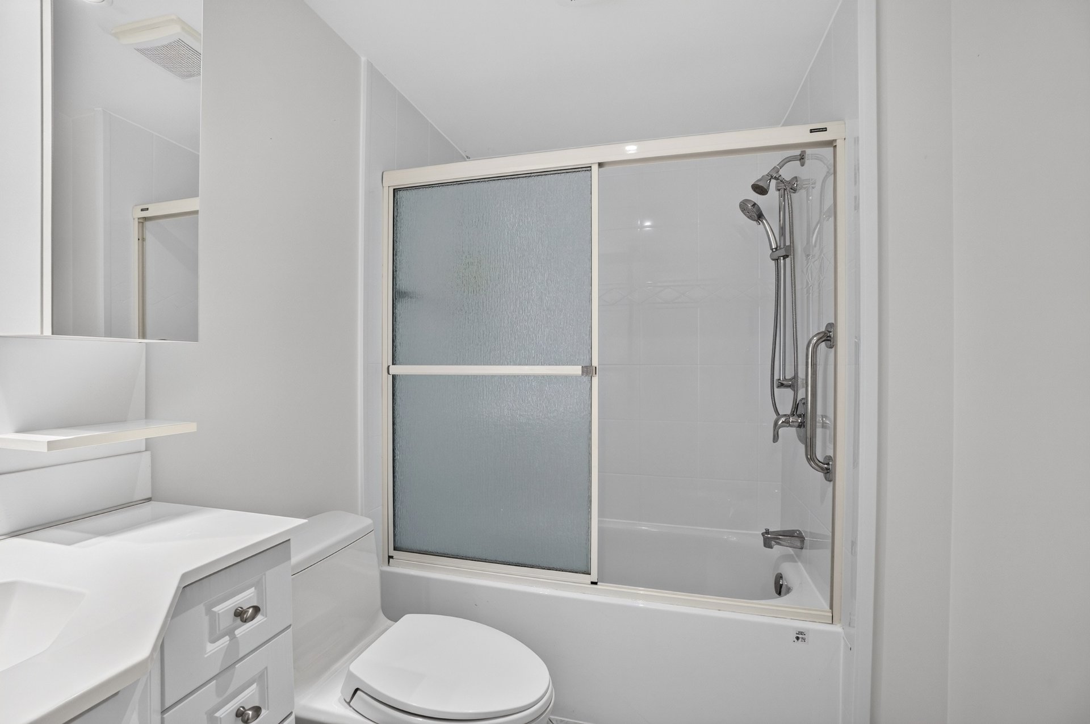
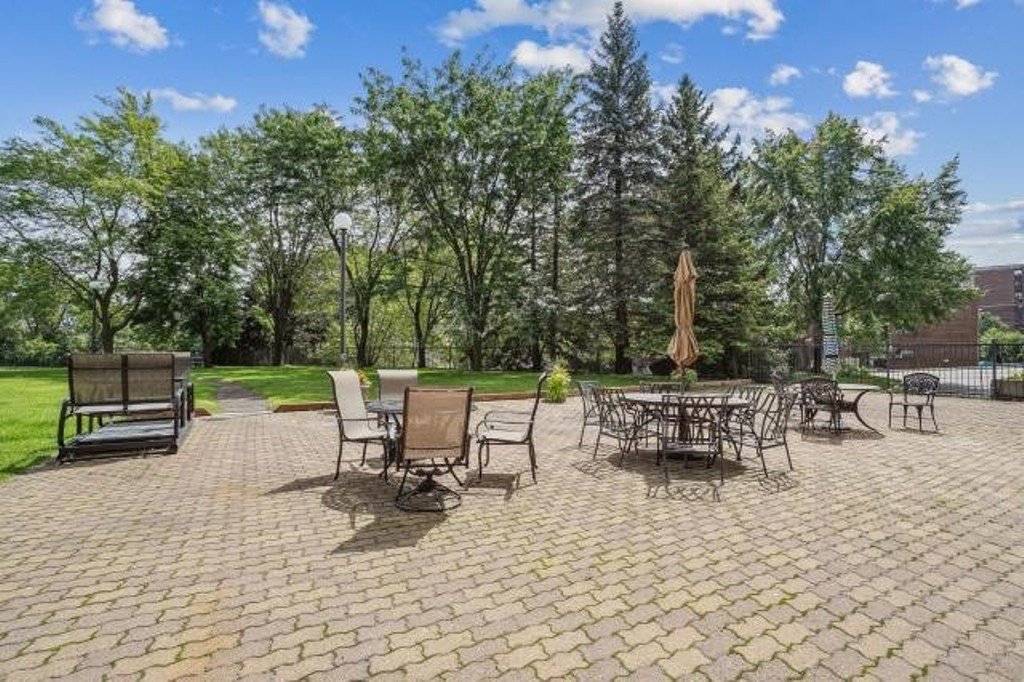
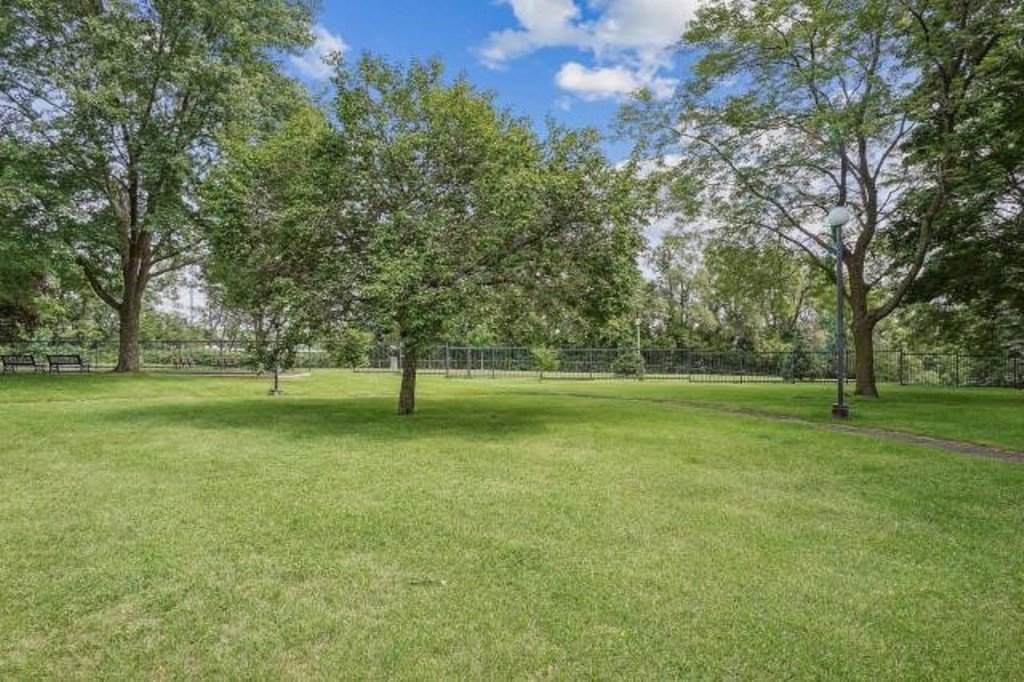
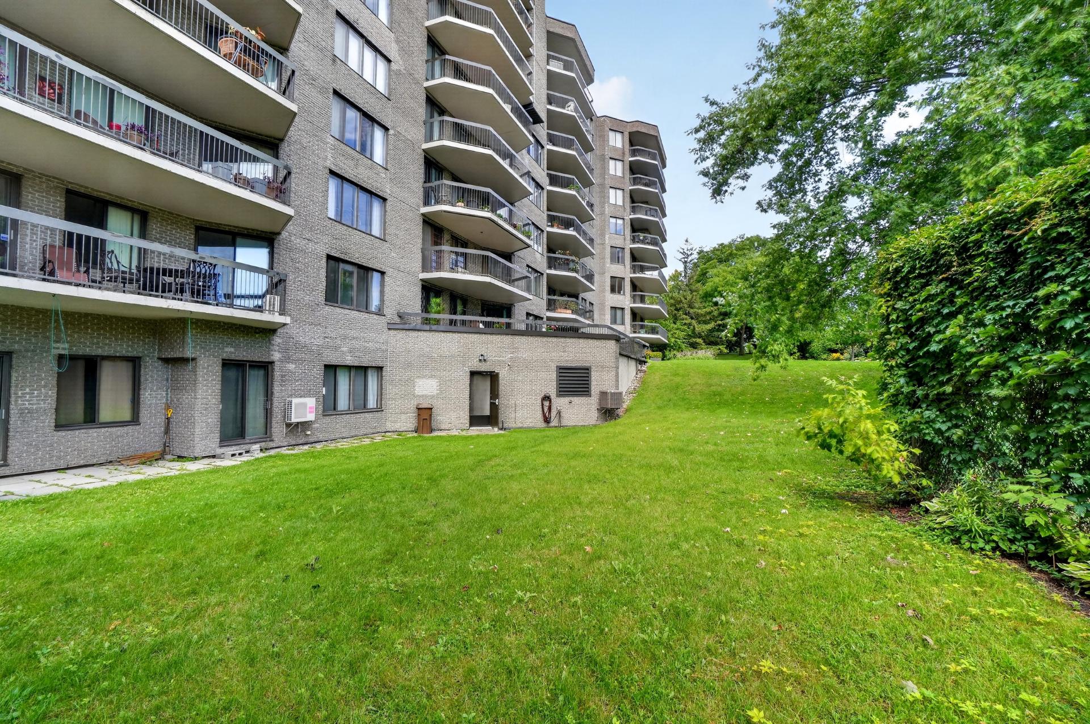
Le «Val-des-Arbres», copropriété d'excellente réputation et bien gérée. Voici un condo de 5½ pces avec 3 chambres à coucher, superficie habitable de 1283 pc (119.2mc) avec garage. Unité de coin orienté nord-est. Les condos 5½ pces sont uniquement aux 4 extrémités de l'immeuble avec grand balcon contournant votre condo. Son positionnement vous procure une belle vue sur le paysagement entourant l'immeuble, la rivière-des-Prairies à droite ainsi que le soleil en matinée. De beaux planchers de bois habillent le tout et deux (2) thermopompes (2020) assurent votre confort. Bain magique à la salle de bains de la chambre des maîtres.
Inclusions:
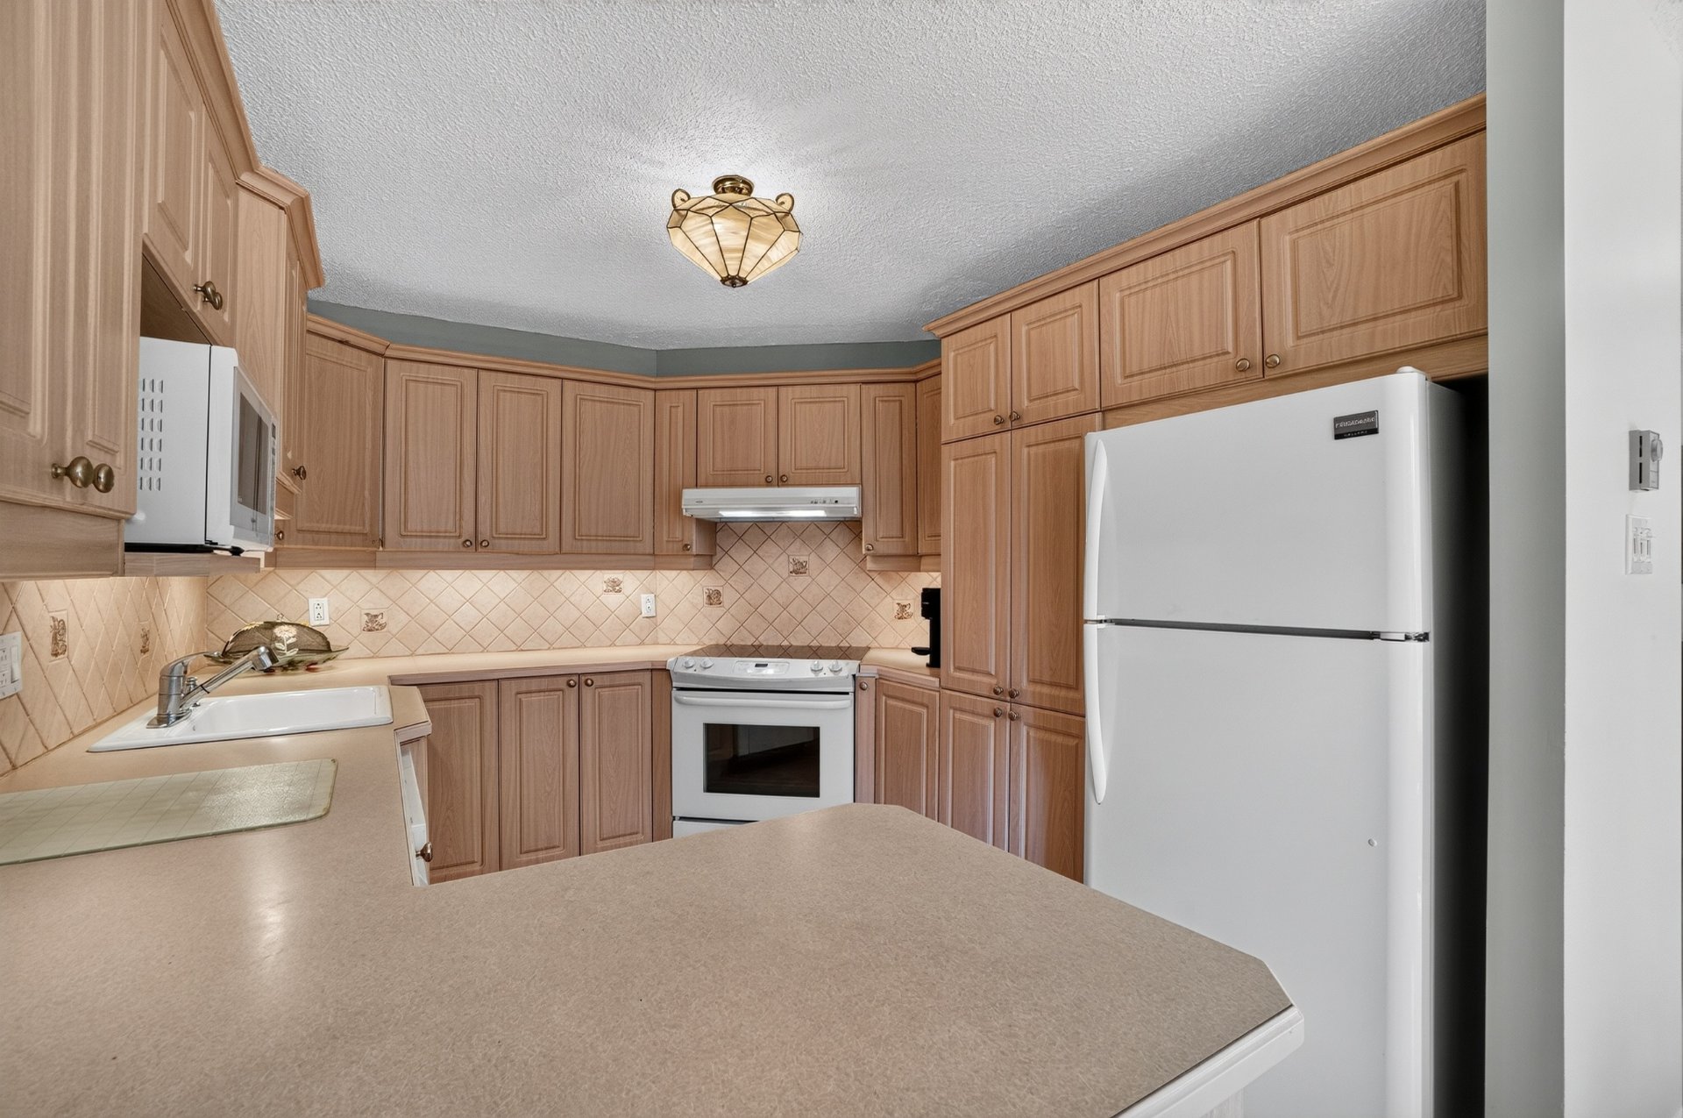
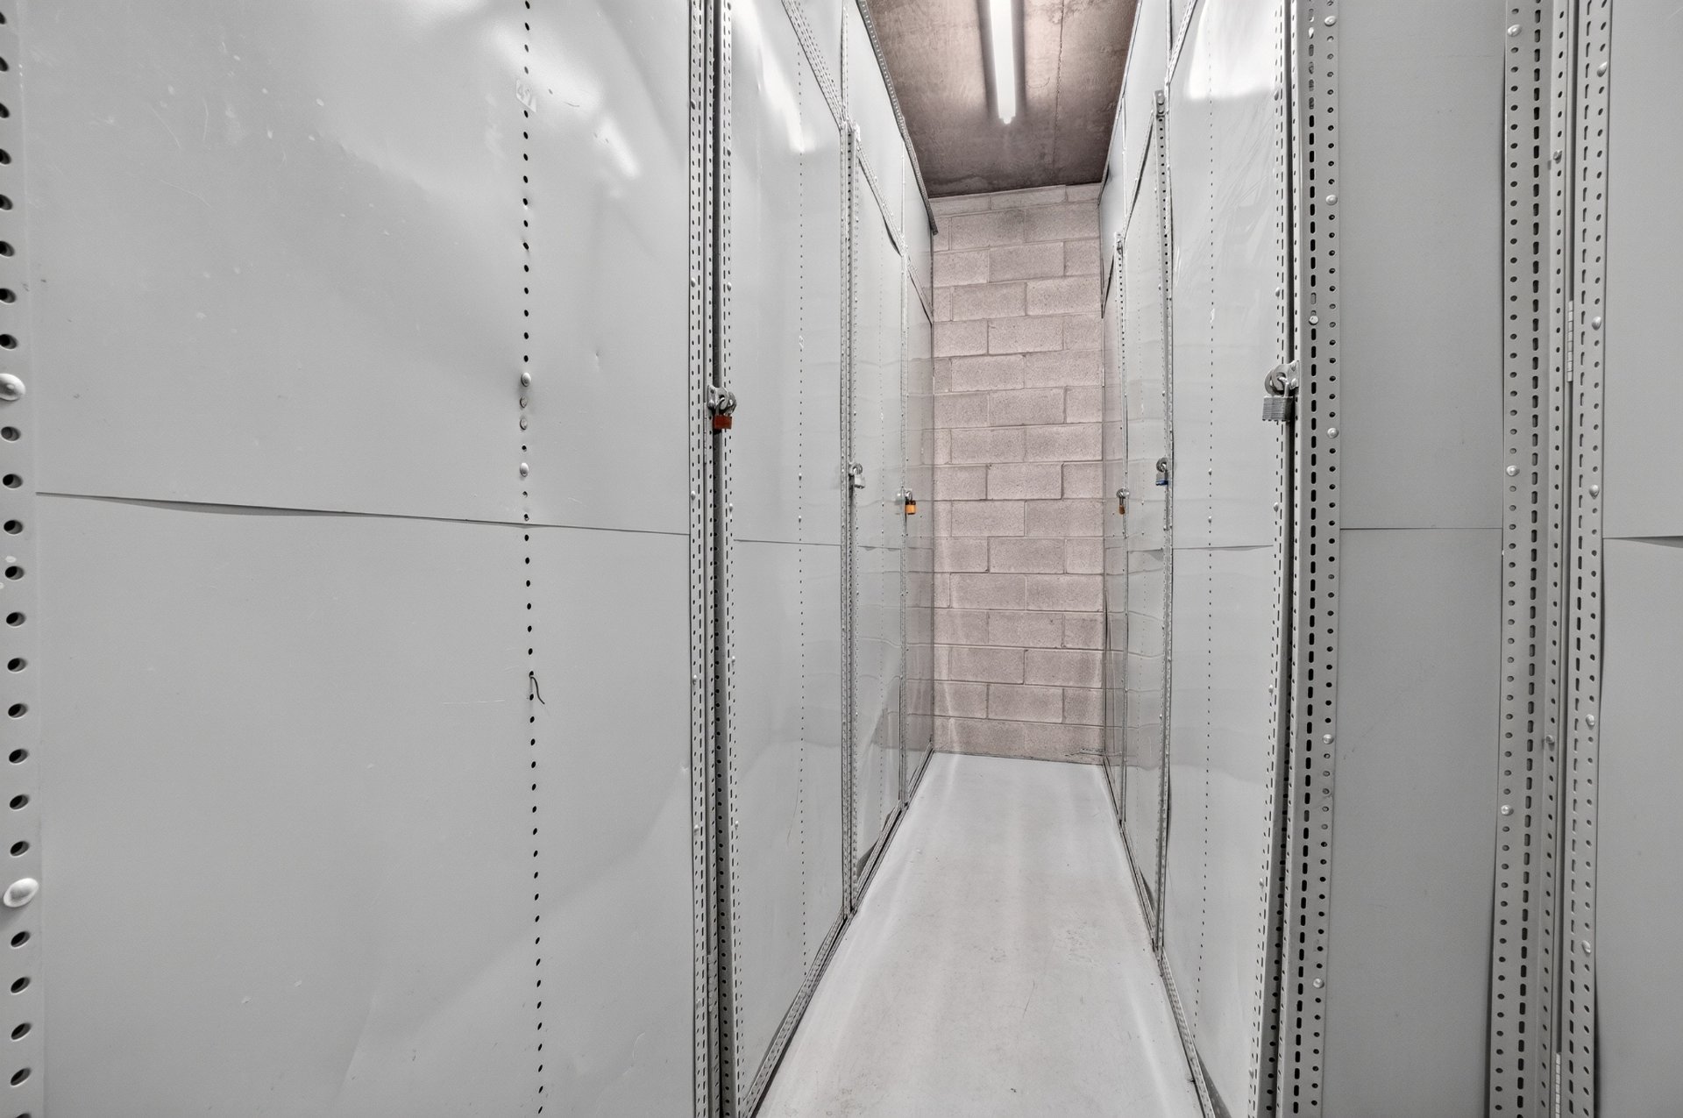
Tous les électroménagers, stores motorisés du salon et du bureau, stores de la chambre principale et de l'autre chambre, deux(2) thermopompes, étagère en acier dans le rangement, armoire de métal du garage.
Exclusions:
L'ensemble d'étagères modulaires du salon et de la cuisine, l'armoire de style Ikea (2'x2'x7') dans le rangement. Les luminaires de la cuisine et de la salle à manger seront remplacés.
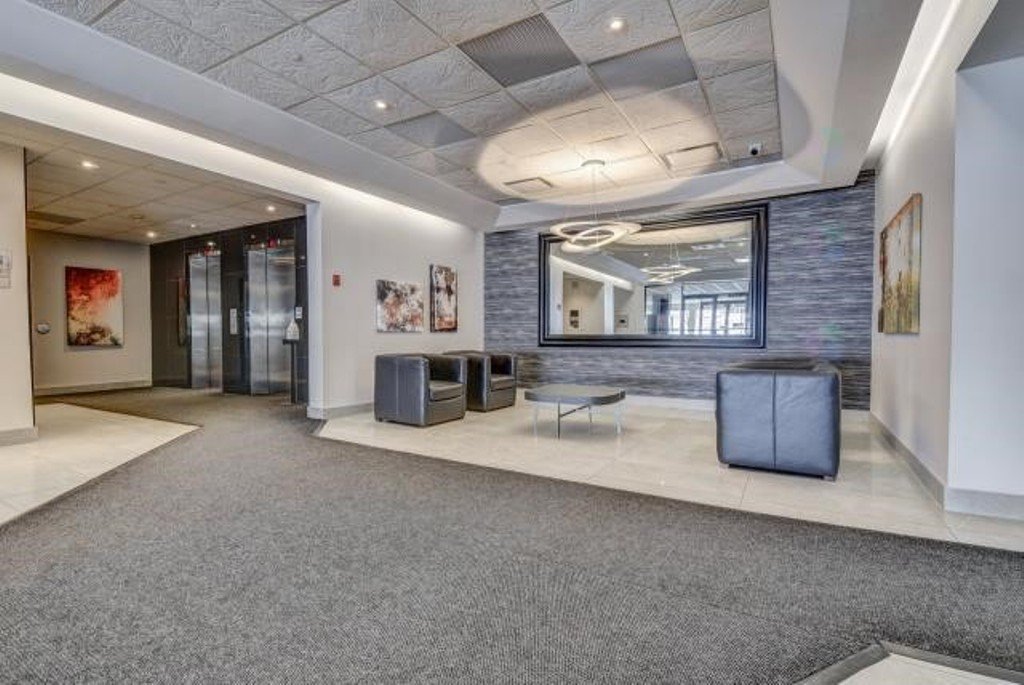
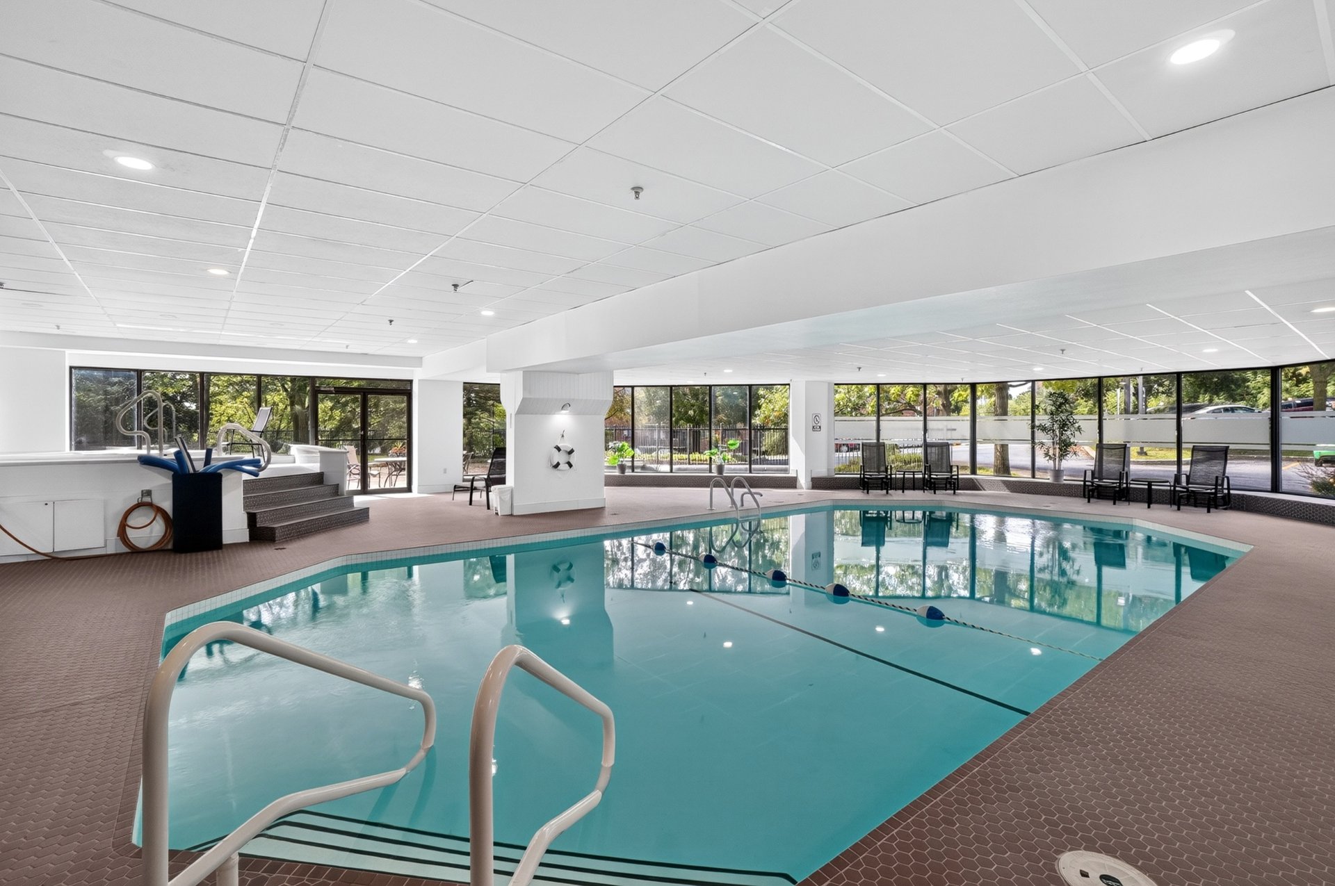
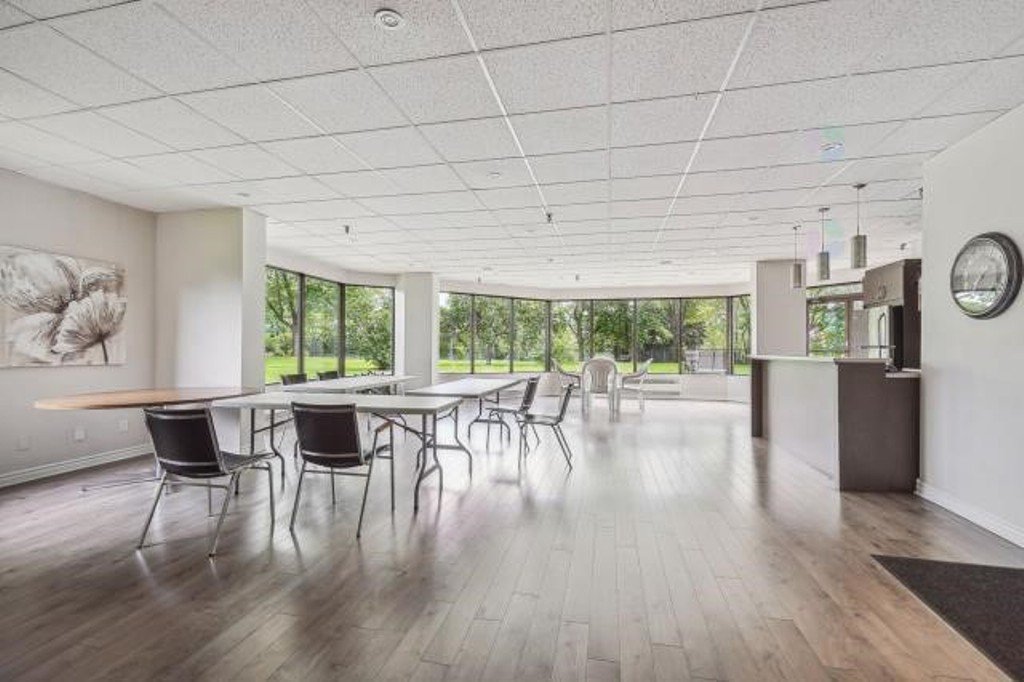
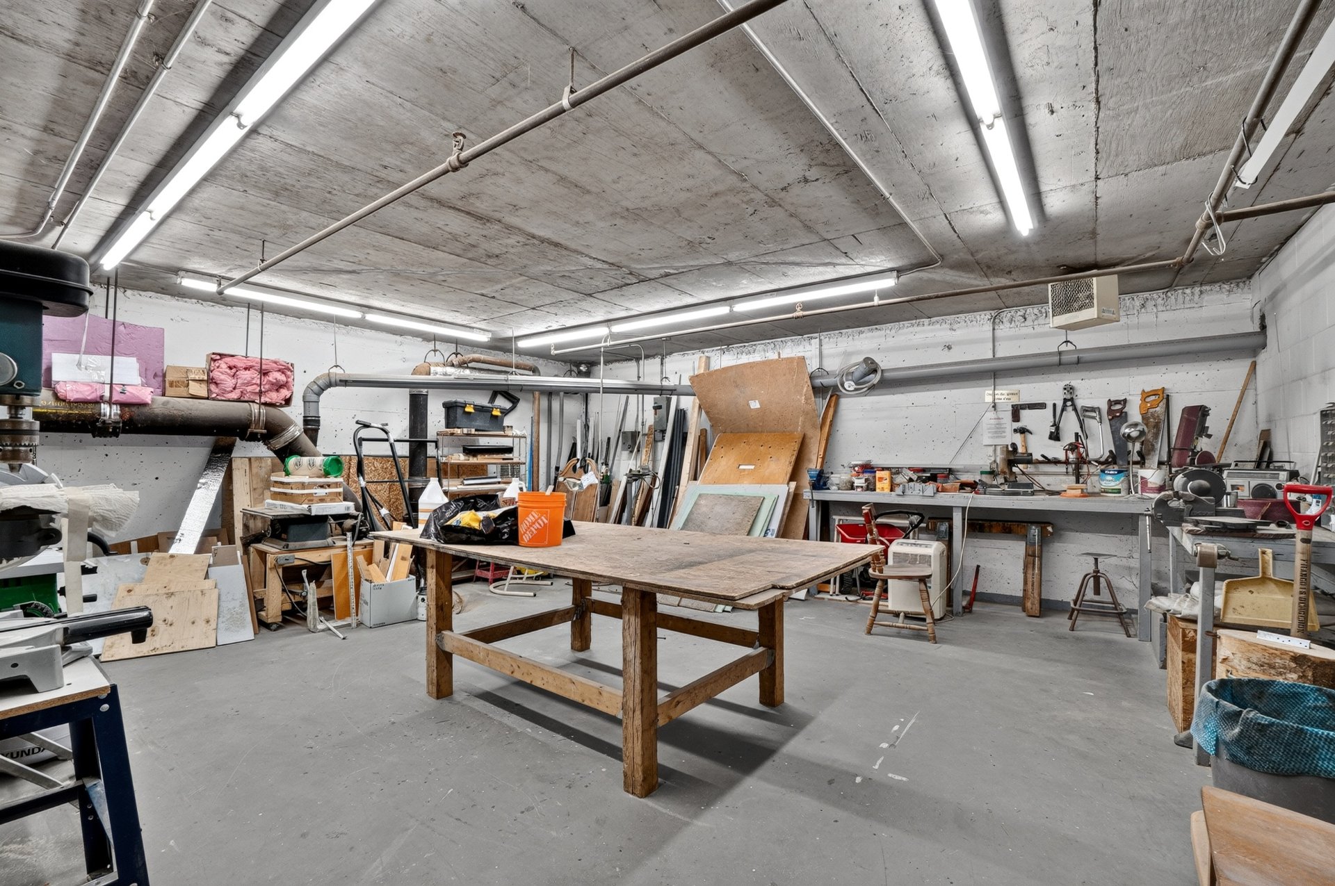
En plus, vous disposez d'un gymnase, salle de billard, salle communautaire, piscine intérieure, SPA, sauna, un court de tennis, un espace pétanque et un atelier de bricolage.
Le tout à 2 minutes du Pont Papineau et Montréal.
À 5 minutes de la station de métro Cartier et autobus au coin.
Notes :
- Possibilité de louer un autre espace de stationnement au garage.
- Les vendeurs peuvent quitter le condo à compter du 23 octobre 2026
- ATTENTION : seuls les B.B.Q. électriques sont maintenant AUTORISÉS.
En plus, vous disposez d'un gymnase, salle de billard, salle communautaire, piscine intérieure, SPA, sauna, un court de tennis, un espace pétanque et un atelier de bricolage.
Le tout à 2 minutes du Pont Papineau et Montréal.
À 5 minutes de la station de métro Cartier et autobus au coin.
Notes :
- Possibilité de louer un autre espace de stationnement au garage.
- Les vendeurs peuvent quitter le condo à compter du 23 octobre 2026
- ATTENTION : seuls les B.B.Q. électriques sont maintenant AUTORISÉS.
119.2 SM
1982
Aluminum
Brick
Sliding, French window
119.2 SM
1982
Aluminum
Brick
Sliding, French window
Asphalt
Highway, Daycare centre, Park - green area, Bicycle path, Elementary school, High school, Public transport
Garage
Flat
Asphalt
Highway, Daycare centre, Park - green area, Bicycle path, Elementary school, High school, Public transport
Garage
Flat
| Rooms | Levels | Dimensions | Covering |
|---|---|---|---|
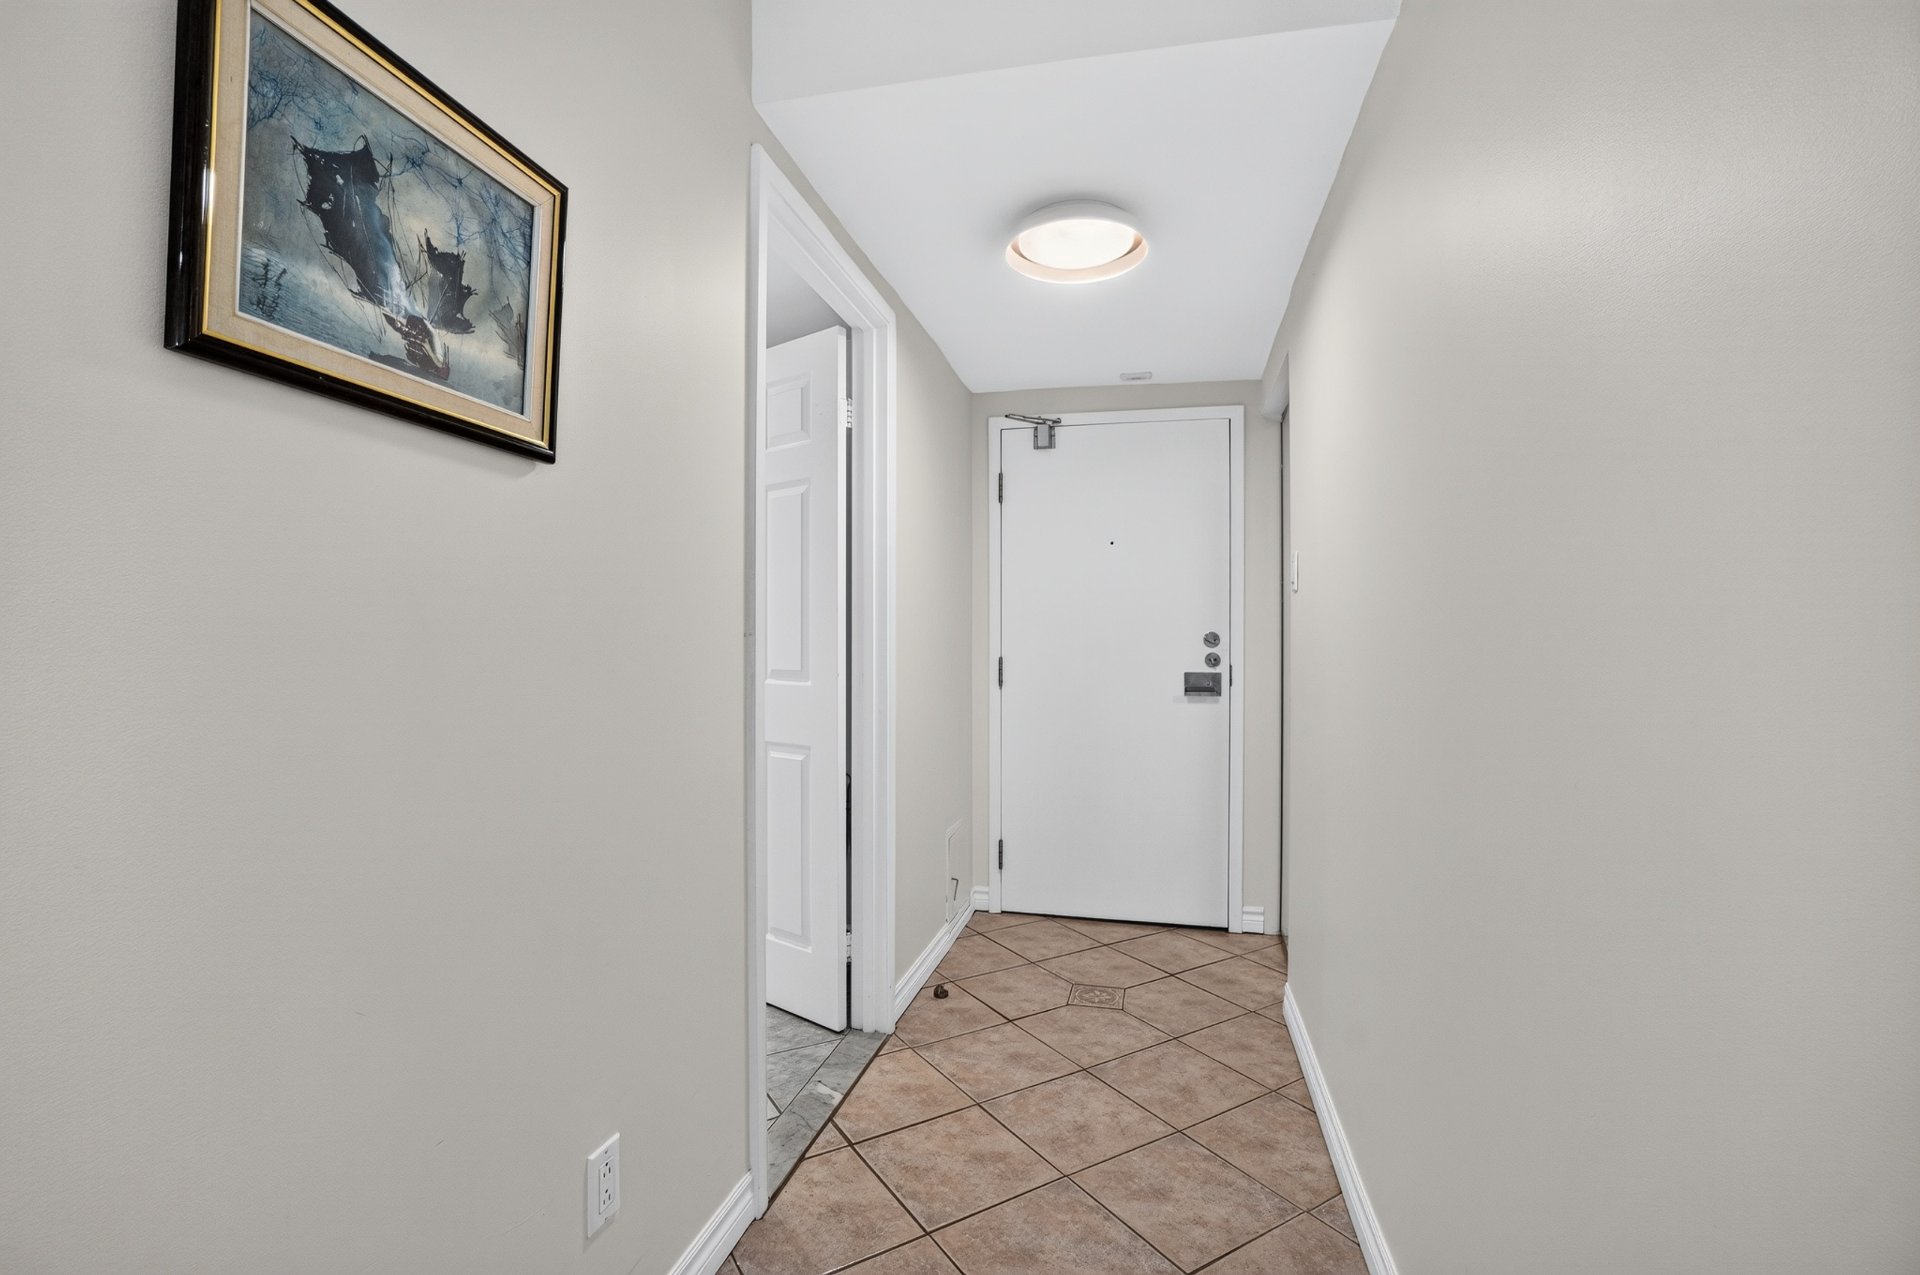
| Hallway | 3rd floor | 3.9x9.7 P | Ceramic tiles |
| Living room | 3rd floor | 12.5x18.5 P | Wood |
| Dining room | 3rd floor | 10x11.10 P | Wood |
| Kitchen | 3rd floor | 9.8x11.4 P | Ceramic tiles |
| Primary bedroom | 3rd floor | 16.6x12.7 P | Wood |
| Walk-in closet | 3rd floor | 4.6x5.7 P | Wood |
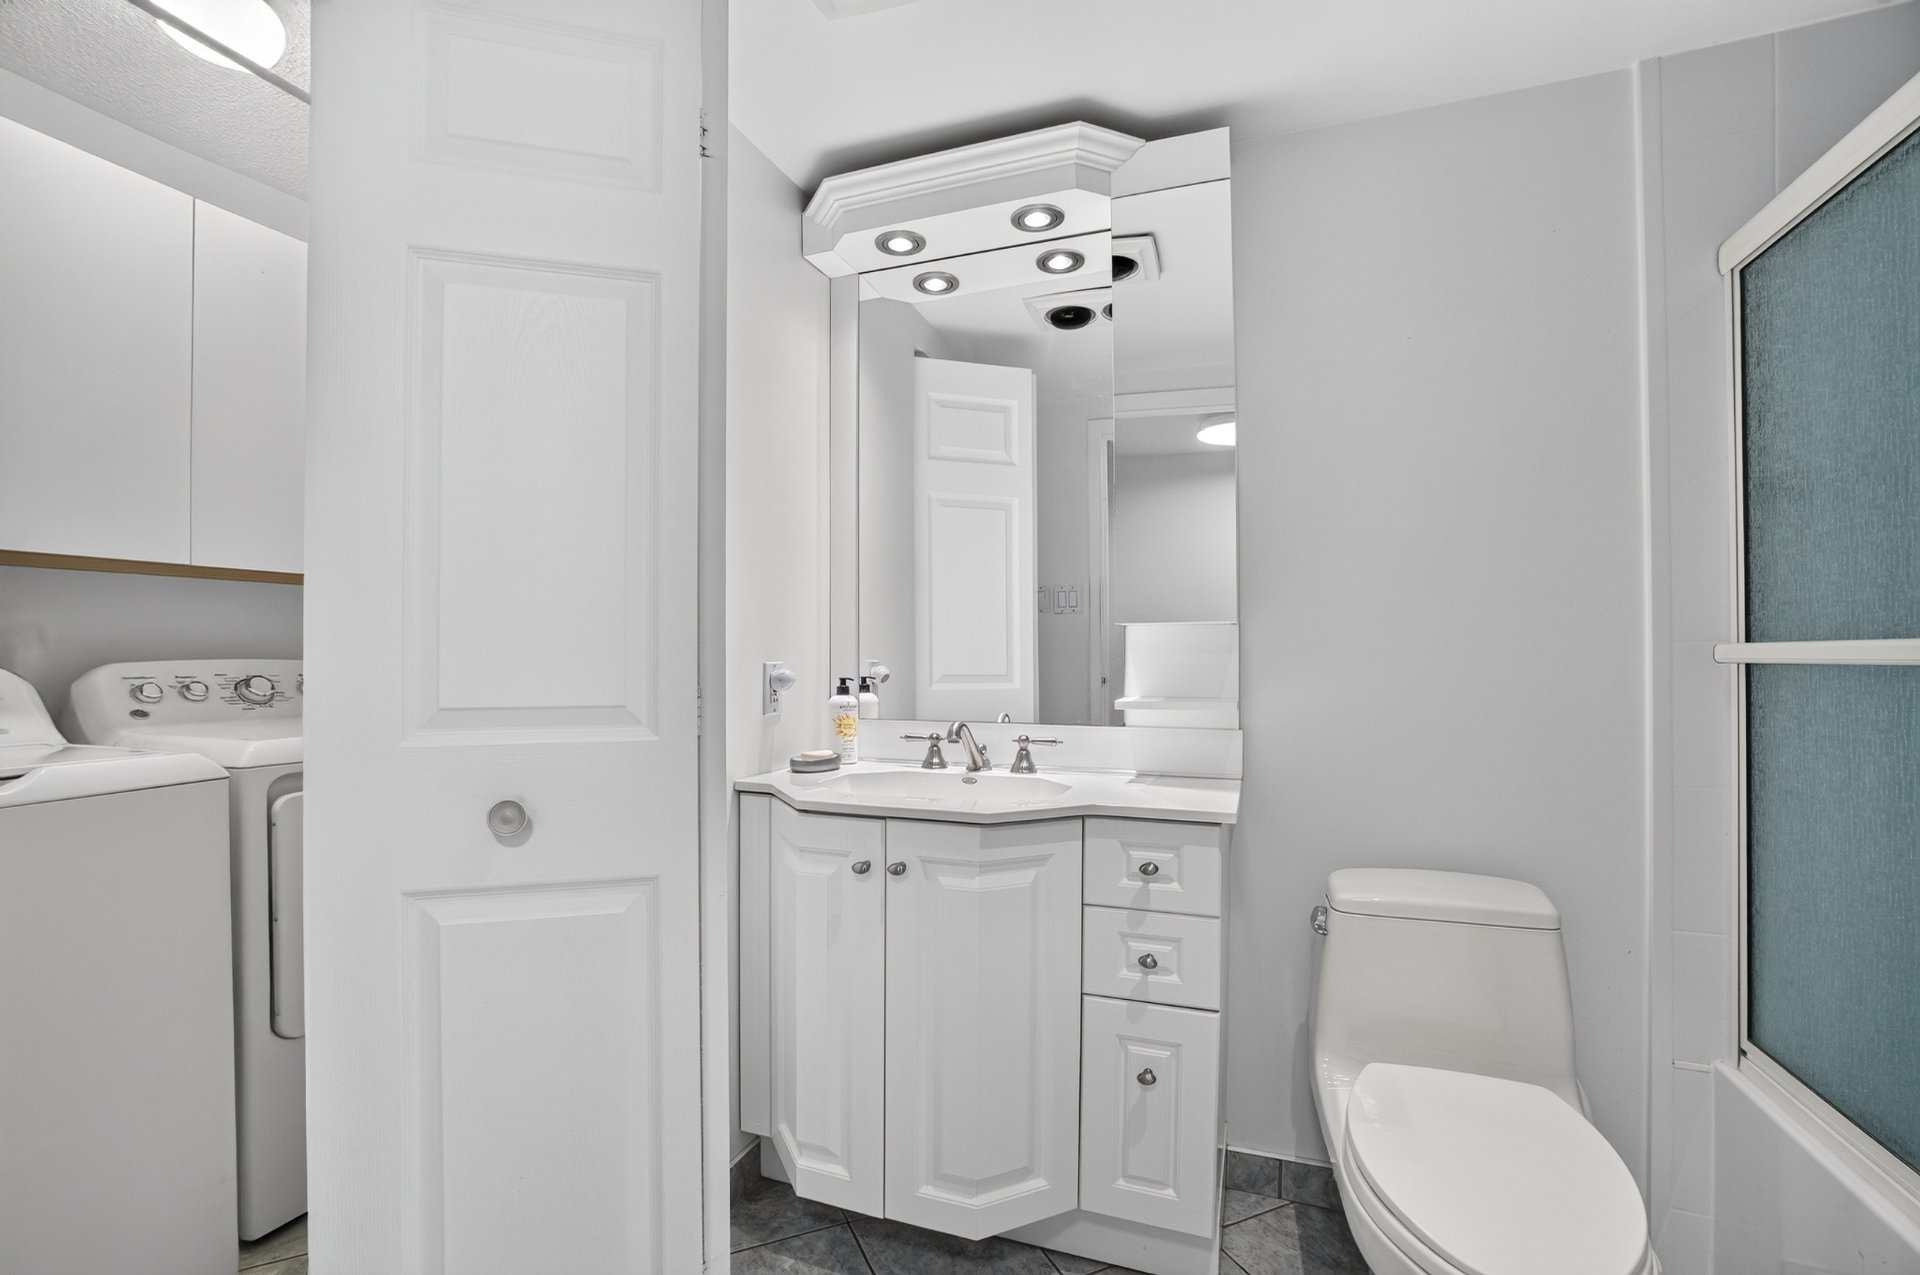
| Bathroom | 3rd floor | 7.4x6.9 P | Ceramic tiles |
| Bedroom | 3rd floor | 11.5x10.7 P | Wood |
| Bedroom | 3rd floor | 9.10x14.1 P | Wood |
| Bathroom | 3rd floor | 5.5x7.5 P | Ceramic tiles |
| Laundry room | 3rd floor | 5.5x4.9 P | Ceramic tiles |
| Storage | 3rd floor | 7.5x4.3 P | N.A. |
| Rooms | Levels | Dimensions | Covering |
|---|---|---|---|
| Hallway | 3rd floor | 3.9x9.7 P | Ceramic tiles |
| Living room | 3rd floor | 12.5x18.5 P | Wood |
| Dining room | 3rd floor | 10x11.10 P | Wood |
| Kitchen | 3rd floor | 9.8x11.4 P | Ceramic tiles |
| Primary bedroom | 3rd floor | 16.6x12.7 P | Wood |
| Walk-in closet | 3rd floor | 4.6x5.7 P | Wood |
| Bathroom | 3rd floor | 7.4x6.9 P | Ceramic tiles |
| Bedroom | 3rd floor | 11.5x10.7 P | Wood |
| Bedroom | 3rd floor | 9.10x14.1 P | Wood |
| Bathroom | 3rd floor | 5.5x7.5 P | Ceramic tiles |
| Laundry room | 3rd floor | 5.5x4.9 P | Ceramic tiles |
| Storage | 3rd floor | 7.5x4.3 P | N.A. |
Landscape
Thermoplastic
Electric baseboard units
Municipality
Electricity
Other, Private balcony, Entry phone, Electric garage door, Wall-mounted heat pump
Elevator
Heated, Fitted, Single width
Other, Heated, Inground, Indoor
Pets allowed with conditions, Short-term rentals not allowed, Smoking not allowed
Adjoining to primary bedroom, Other
Common areas, Balcony/terrace, Bicycle storage area, Workshop, Exercise room, Indoor pool, Indoor storage space, Sauna, Hot tub/Spa, Visitor parking
Municipal sewer
Other, Water
Residential
Landscape
Thermoplastic
Electric baseboard units
Municipality
Electricity
Other, Private balcony, Entry phone, Electric garage door, Wall-mounted heat pump
Elevator
Heated, Fitted, Single width
Other, Heated, Inground, Indoor
Pets allowed with conditions, Short-term rentals not allowed, Smoking not allowed
Adjoining to primary bedroom, Other
Common areas, Balcony/terrace, Bicycle storage area, Workshop, Exercise room, Indoor pool, Indoor storage space, Sauna, Hot tub/Spa, Visitor parking
Municipal sewer
Other, Water
Residential
Municipal evaluation (2026)
Land evaluation
71 400 $
Building evaluation
391 200 $
Total
462 600 $
Taxes
Municipal ((2026))
3 022 $
Scolar (2026)
319 $
Total
3 341 $
Annual costs
Condominium fees
8 304 $
Total
8 304 $