

649 900$
New105 Ch. du Lac-Croche, Saint-Hippolyte, J8A 3K9
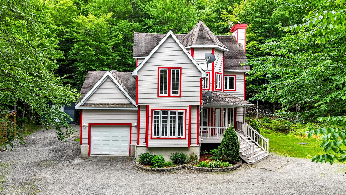
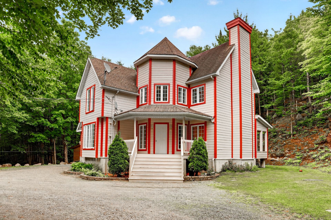
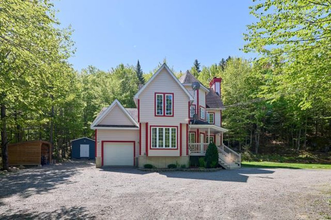
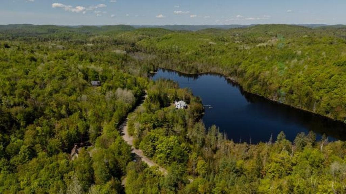
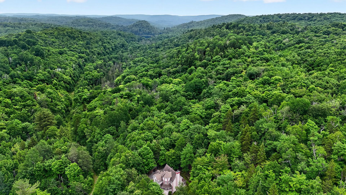
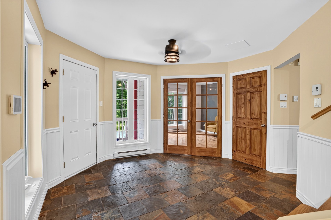
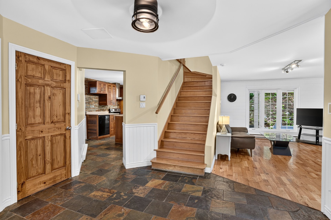
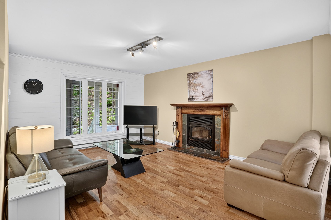
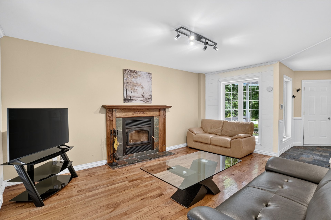
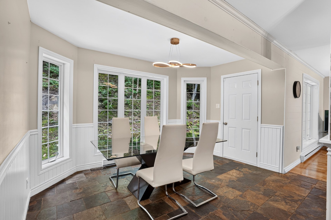
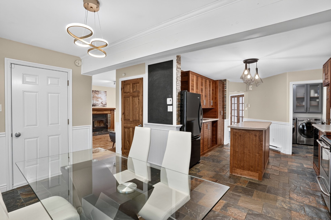
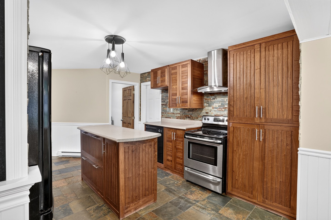
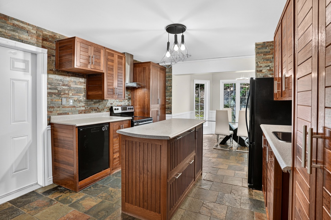
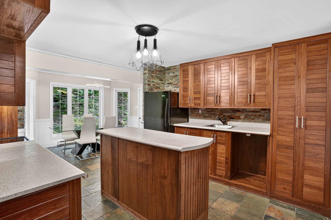
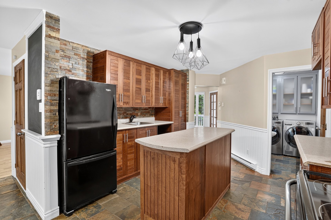
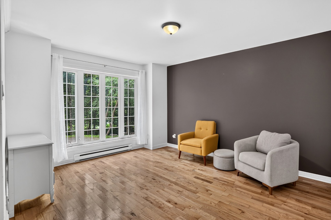
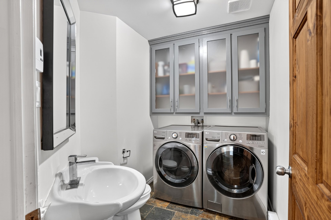
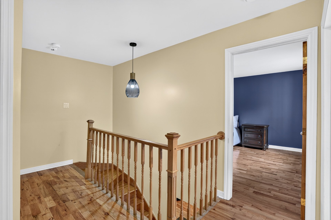
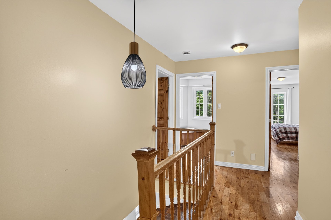
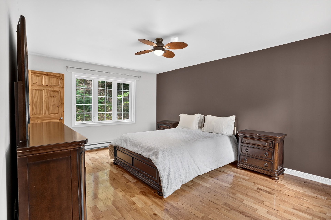
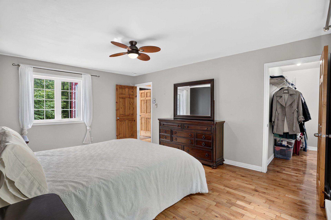
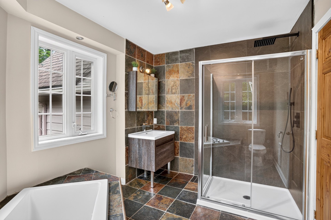
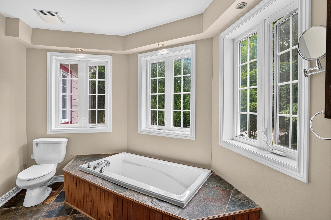
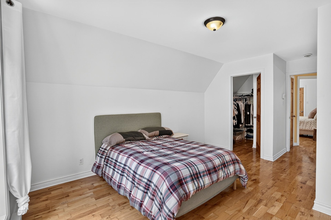
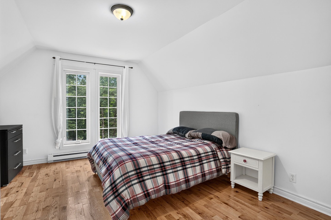
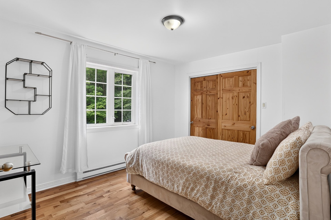
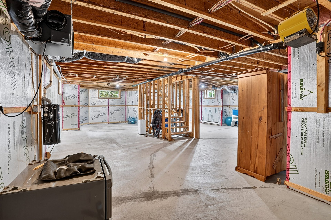
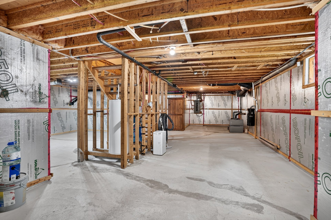
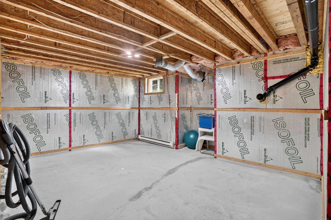
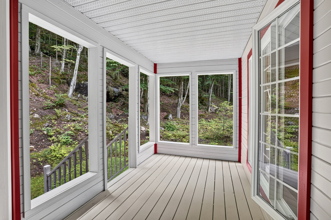
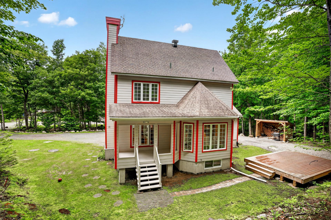
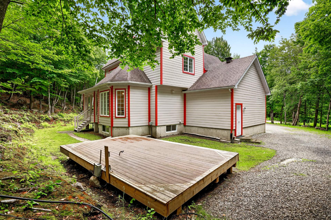
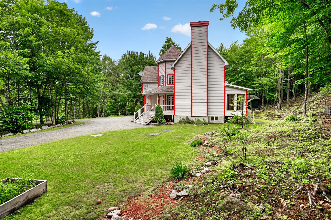
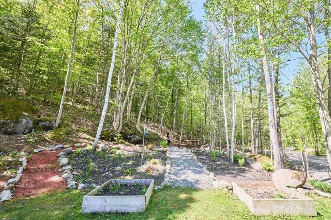
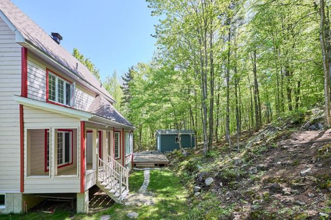
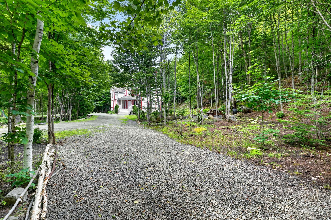
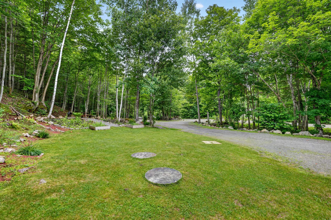
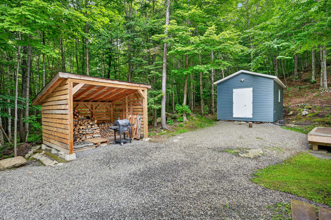
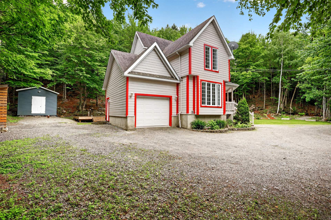
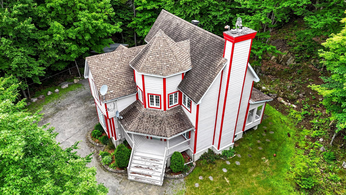
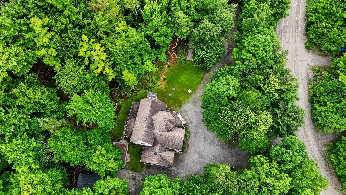
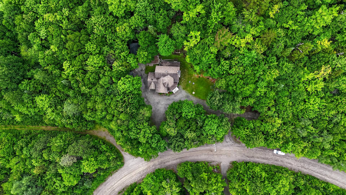
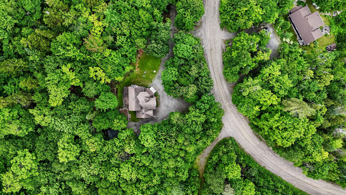
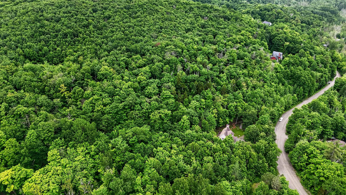
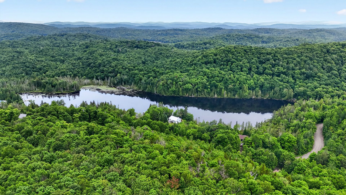
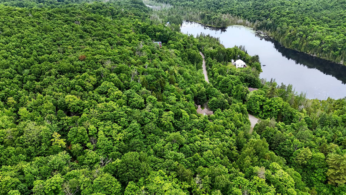
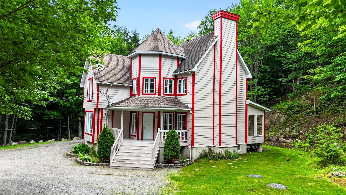
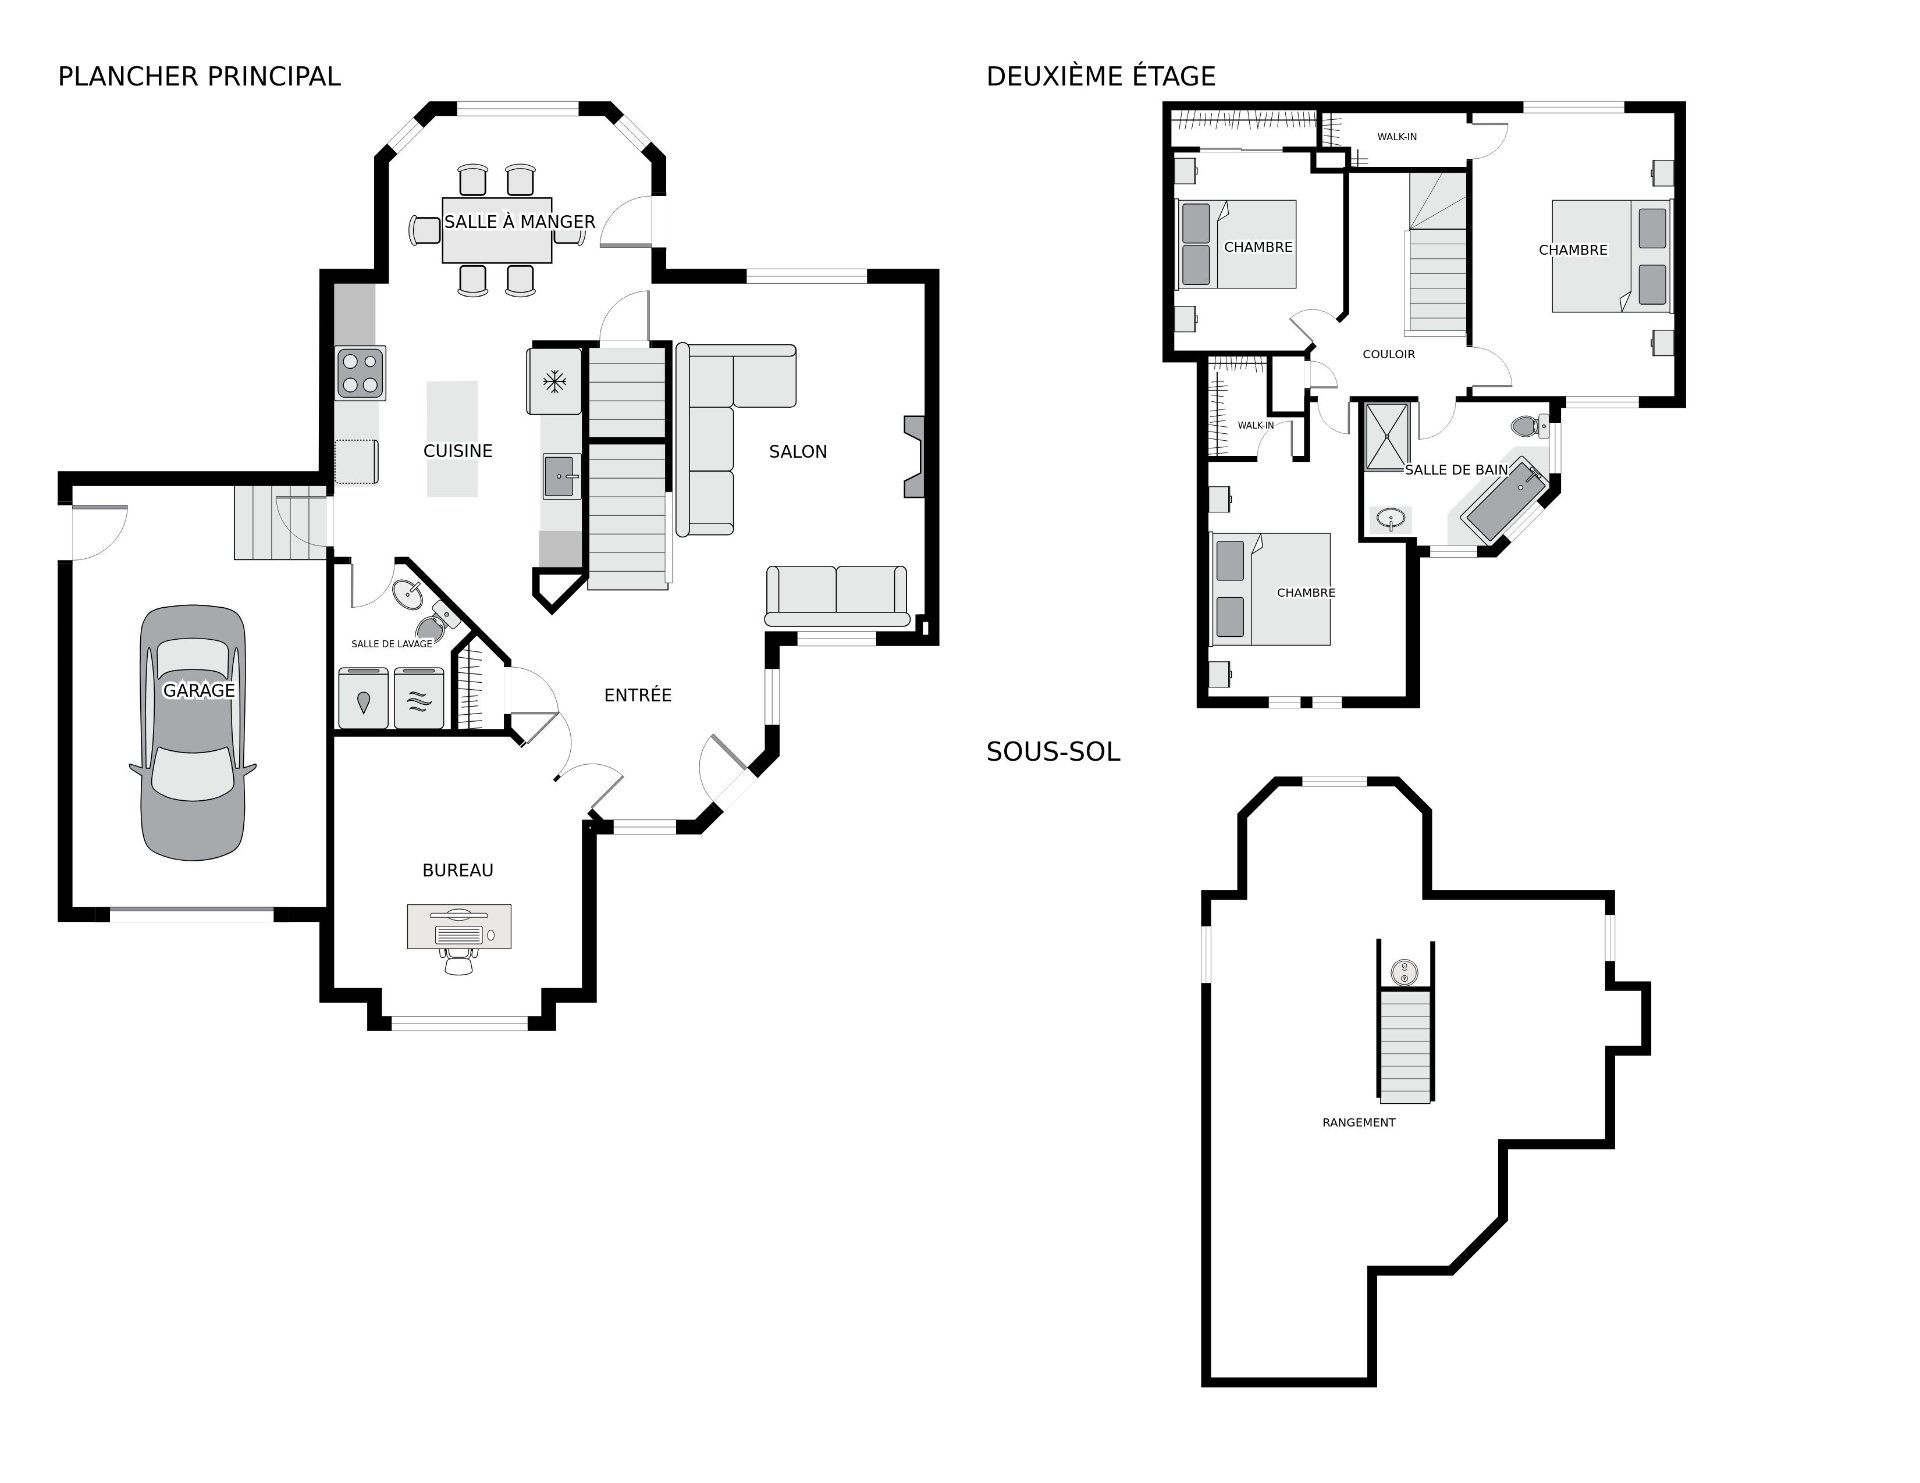
Située sur un vaste terrain de 254,394 pc: un cadre idéal pour les amants de la nature pour des marches & autres activités pour vous ressourcer. La maison est en excellente condition. À l'entrée, un grand hall mène a un chaleureux salon agrémenté d'un foyer au bois. Les planchers sont de bois & d'ardoise. La cuisine dispose d'armoires en bois & un îlot central, tandis que la salle à manger vous offre une vue sur la nature environnante. À l'étage: 3 chambres à coucher, salle de bains équipée d'une grande douche vitrée neuve. Le sous-sol: espace pratique pour le rangement, possibilité d'y aménager une salle familiale ou un cinéma-maison.
Inclusions:
Luminaires, lave-vaiselle, réfrigérateur, cuisinière, laveuse, sécheuse, aspirateur central et accessoires, système d'alarme.
Exclusions:
N.A.
Divers services sont à quelques minutes de la maison:
École primaire des Hauteurs
École primaire du Grand-Rocher
École secondaire A.N.M.
École secondaire des Hauts-Sommets
Collège Laurentien
Académie Lafontaine
Parc de la Rivière Doncaster
Parc du Grand-Héron
Aventures Plein Air St-Hippolyte
Complexe Atlantide
Marché Tradition
Métro Plus
Restaurants et casses-croûtes
Divers services sont à quelques minutes de la maison:
École primaire des Hauteurs
École primaire du Grand-Rocher
École secondaire A.N.M.
École secondaire des Hauts-Sommets
Collège Laurentien
Académie Lafontaine
Parc de la Rivière Doncaster
Parc du Grand-Héron
Aventures Plein Air St-Hippolyte
Complexe Atlantide
Marché Tradition
Métro Plus
Restaurants et casses-croûtes
40.11 P X 39.3 P
2007
PVC
Poured concrete
Wood
6 feet and over, Unfinished
Asphalt shingles
40.11 P X 39.3 P
2007
PVC
Poured concrete
Wood
6 feet and over, Unfinished
Asphalt shingles
55.84 M X 440.14 M
23634 SM
Not Paved
No neighbours in the back, Wooded lot: hardwood trees
Outdoor, Garage
Sloped, Flat
55.84 M X 440.14 M
23634 SM
Not Paved
No neighbours in the back, Wooded lot: hardwood trees
Outdoor, Garage
Sloped, Flat
| Rooms | Levels | Dimensions | Covering |
|---|---|---|---|
| Hallway | 1st level/Ground floor | 11.4x10.7 P | Slate |
| Living room | 1st level/Ground floor | 11.3x15.7 P | Wood |
| Dining room | 1st level/Ground floor | 11.8x10 P | Slate |
| Kitchen | 1st level/Ground floor | 11.1x9.10 P | Slate |
| Home office | 1st level/Ground floor | 11.1x12.6 P | Wood |
| Washroom | 1st level/Ground floor | 5.2x7.4 P | Slate |
| Primary bedroom | 2nd floor | 11.4x15.11 P | Wood |
| Walk-in closet | 2nd floor | 8.5x3 P | Wood |
| Bedroom | 2nd floor | 11x13.2 P | Wood |
| Walk-in closet | 2nd floor | 5.4x5.7 P | Wood |
| Bedroom | 2nd floor | 9.6x11.2 P | Wood |
| Bathroom | 2nd floor | 10.5x8 P | Slate |
| Family room | Basement | 26.4x39.6 P | Concrete |
| Rooms | Levels | Dimensions | Covering |
|---|---|---|---|
| Hallway | 1st level/Ground floor | 11.4x10.7 P | Slate |
| Living room | 1st level/Ground floor | 11.3x15.7 P | Wood |
| Dining room | 1st level/Ground floor | 11.8x10 P | Slate |
| Kitchen | 1st level/Ground floor | 11.1x9.10 P | Slate |
| Home office | 1st level/Ground floor | 11.1x12.6 P | Wood |
| Washroom | 1st level/Ground floor | 5.2x7.4 P | Slate |
| Primary bedroom | 2nd floor | 11.4x15.11 P | Wood |
| Walk-in closet | 2nd floor | 8.5x3 P | Wood |
| Bedroom | 2nd floor | 11x13.2 P | Wood |
| Walk-in closet | 2nd floor | 5.4x5.7 P | Wood |
| Bedroom | 2nd floor | 9.6x11.2 P | Wood |
| Bathroom | 2nd floor | 10.5x8 P | Slate |
| Family room | Basement | 26.4x39.6 P | Concrete |
Electric baseboard units
Artesian well
Electricity
Central vacuum cleaner system installation, Ventilation system, Electric garage door, Alarm system
Wood fireplace
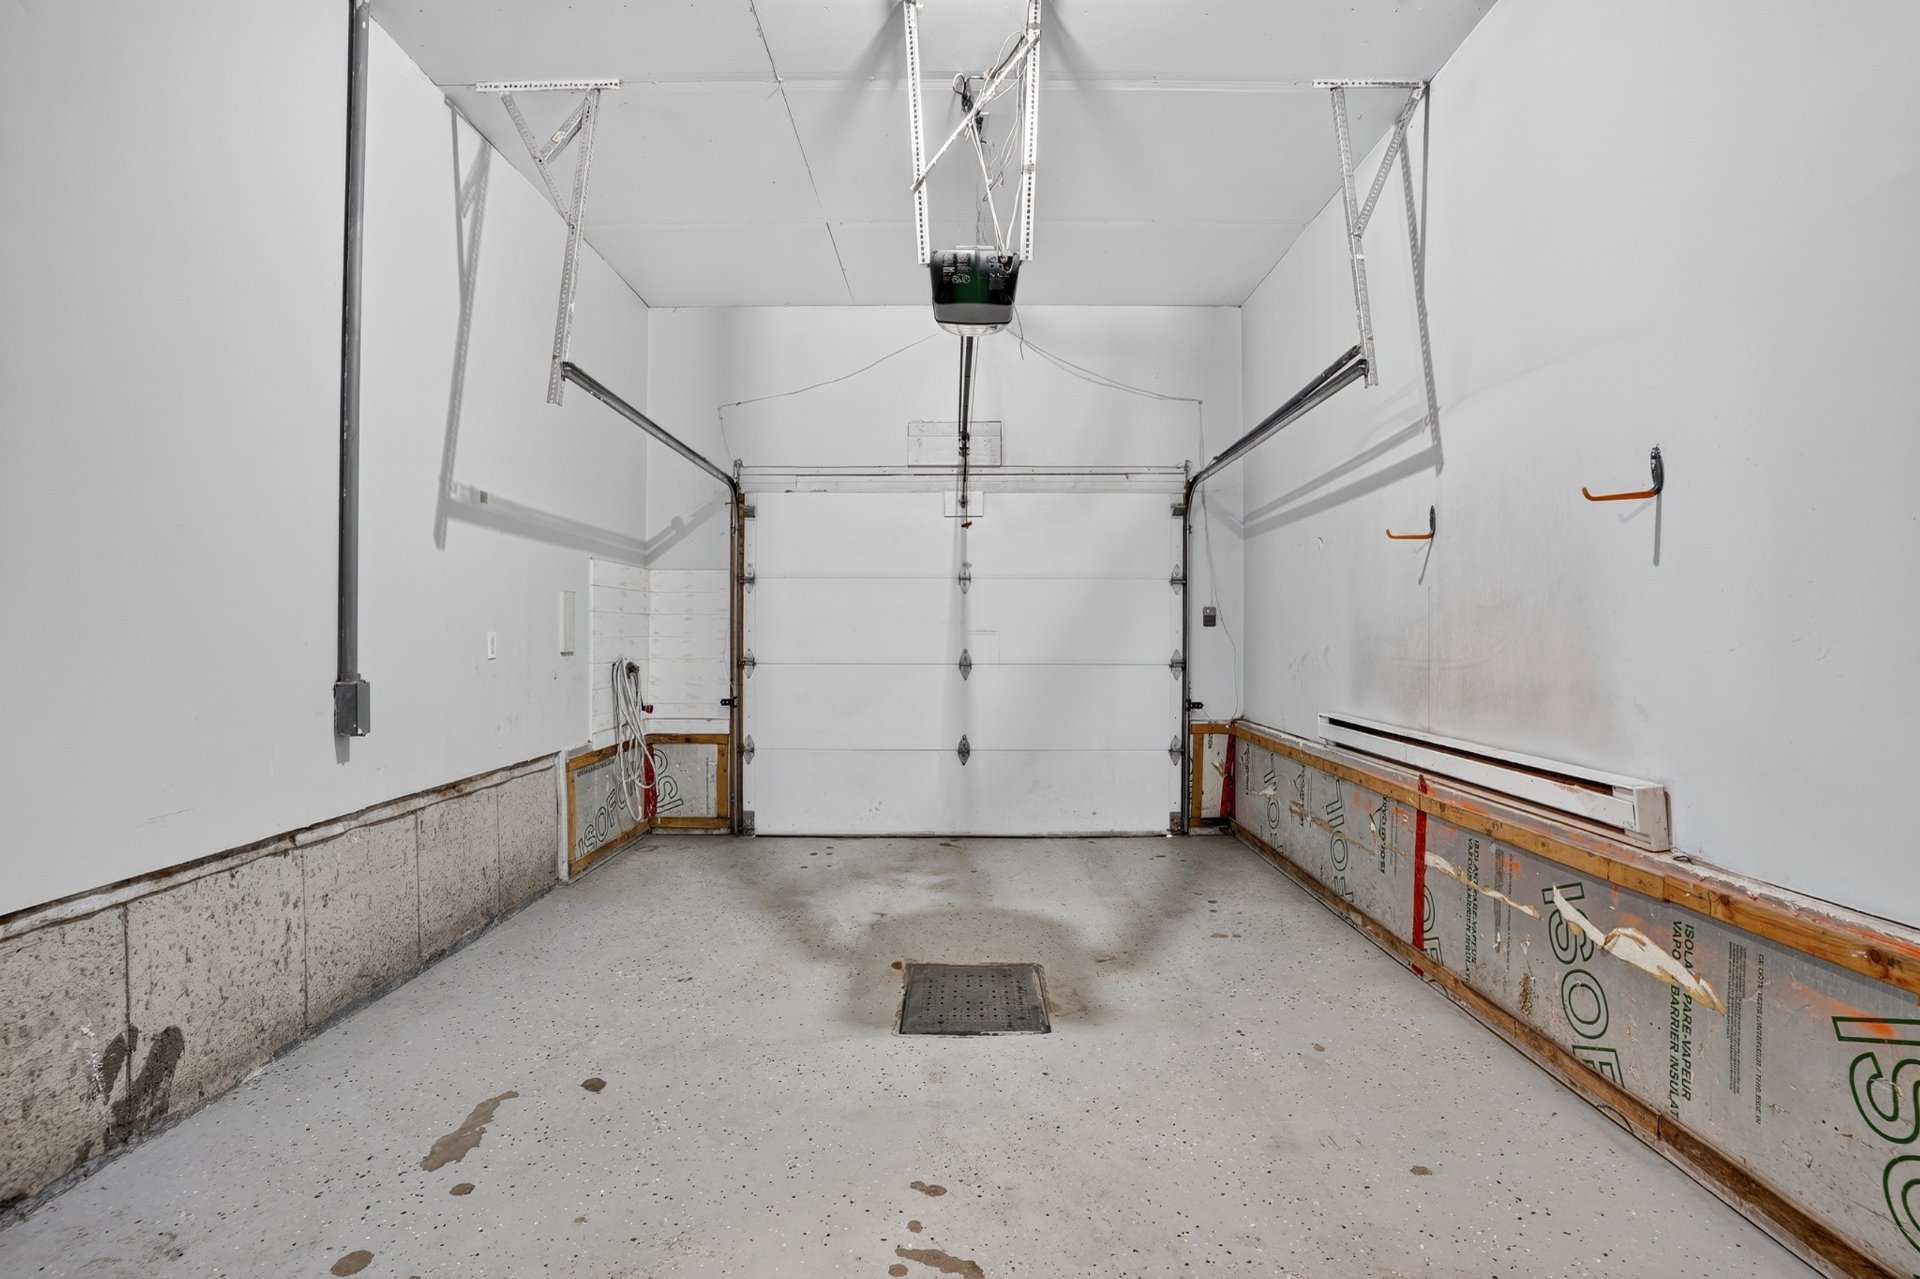
Attached, Single width
Short-term rentals not allowed
Seperate shower
Purification field, Septic tank
Residential
Electric baseboard units
Artesian well
Electricity
Central vacuum cleaner system installation, Ventilation system, Electric garage door, Alarm system
Wood fireplace
Attached, Single width
Short-term rentals not allowed
Seperate shower
Purification field, Septic tank
Residential
Municipal evaluation (2026)
Land evaluation
53 000 $
Building evaluation
472 500 $
Total
525 500 $
Taxes
Municipal ((2026))
3 070 $
Scolar (2025)
367 $
Total
3 437 $